


Visuals for architects, developers and designers
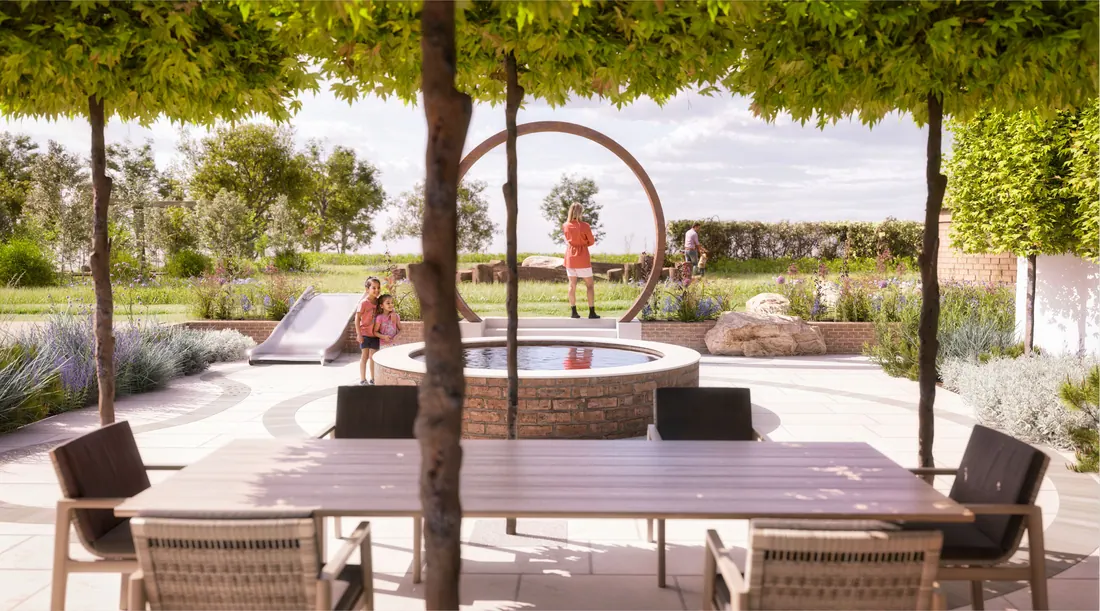
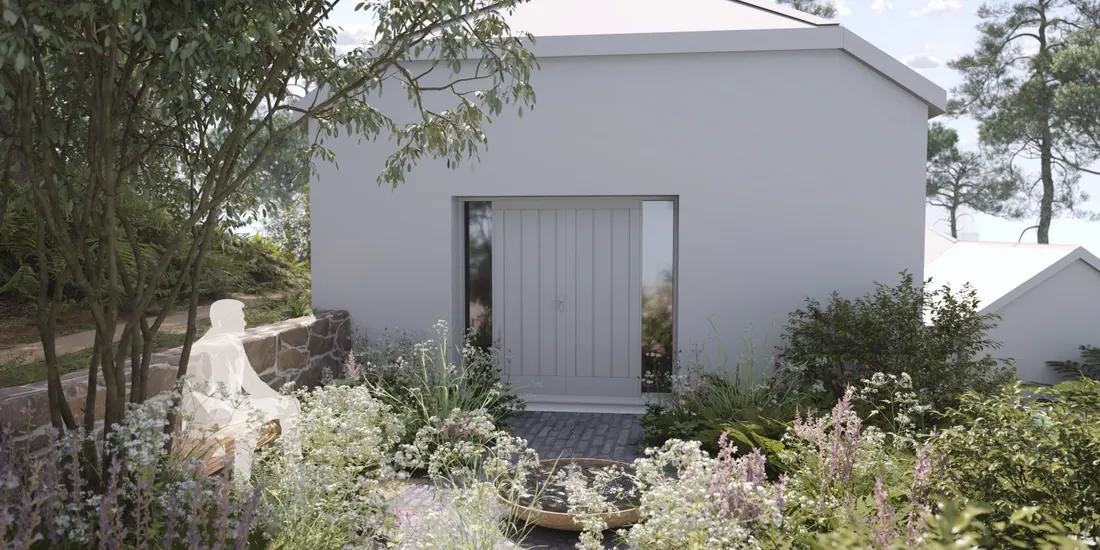
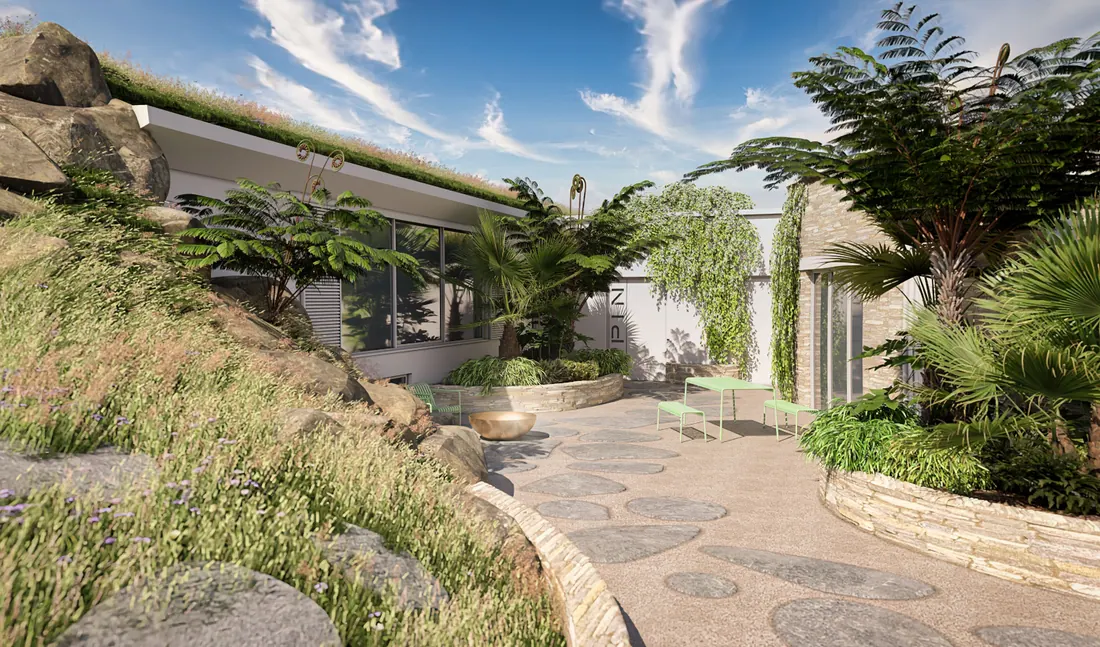
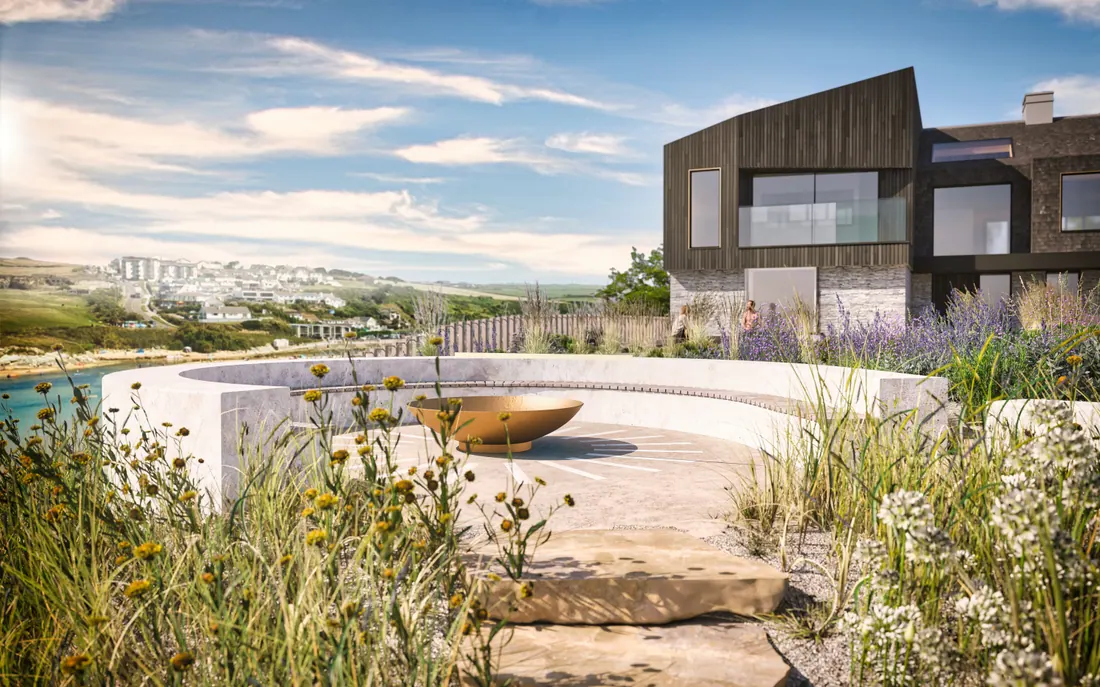
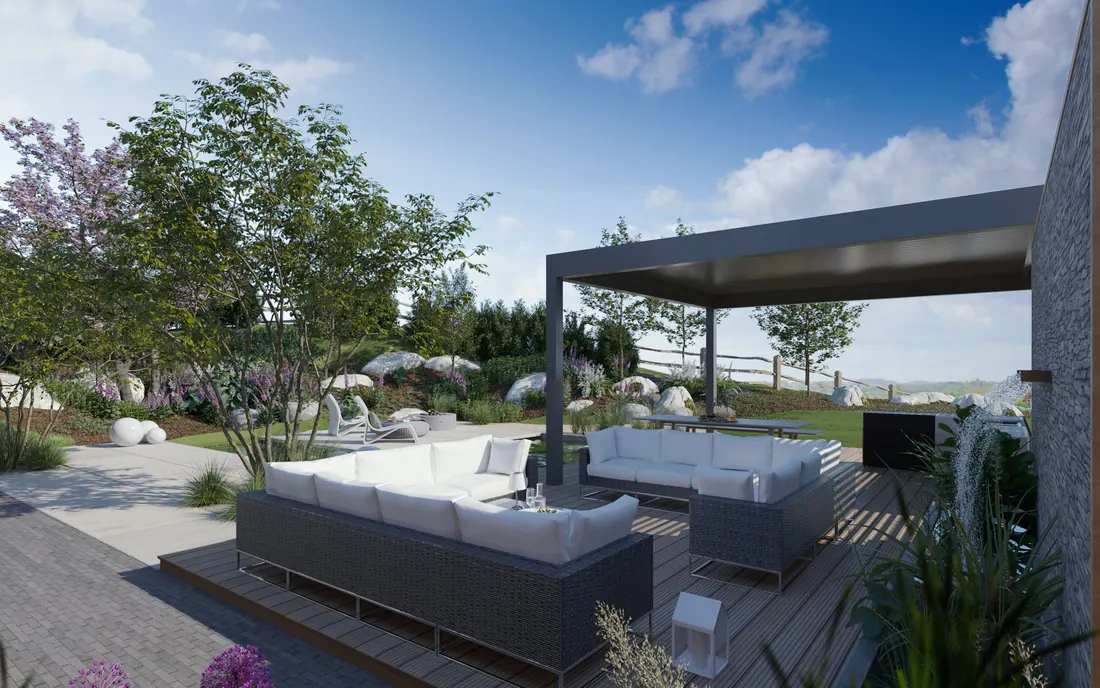
The 3D Gardener is now Studio Stour’s specialist visualisation service. As well as my own gardens, I take on commissions from architects, developers and fellow designers.
Ask about a commissionEvery Studio Stour garden is designed in detailed 3D. You can walk round it before work begins, and settle materials, planting, lighting and layout with confidence.

“3D visualisation is not an optional extra. It’s built into the way I design, helping you understand the space before anything is built.”
Drone photography and digital mapping capture the site from a completely different perspective. With site surveys and measurements, they give a clear picture of levels, context, views and opportunities, and a solid foundation for the design.

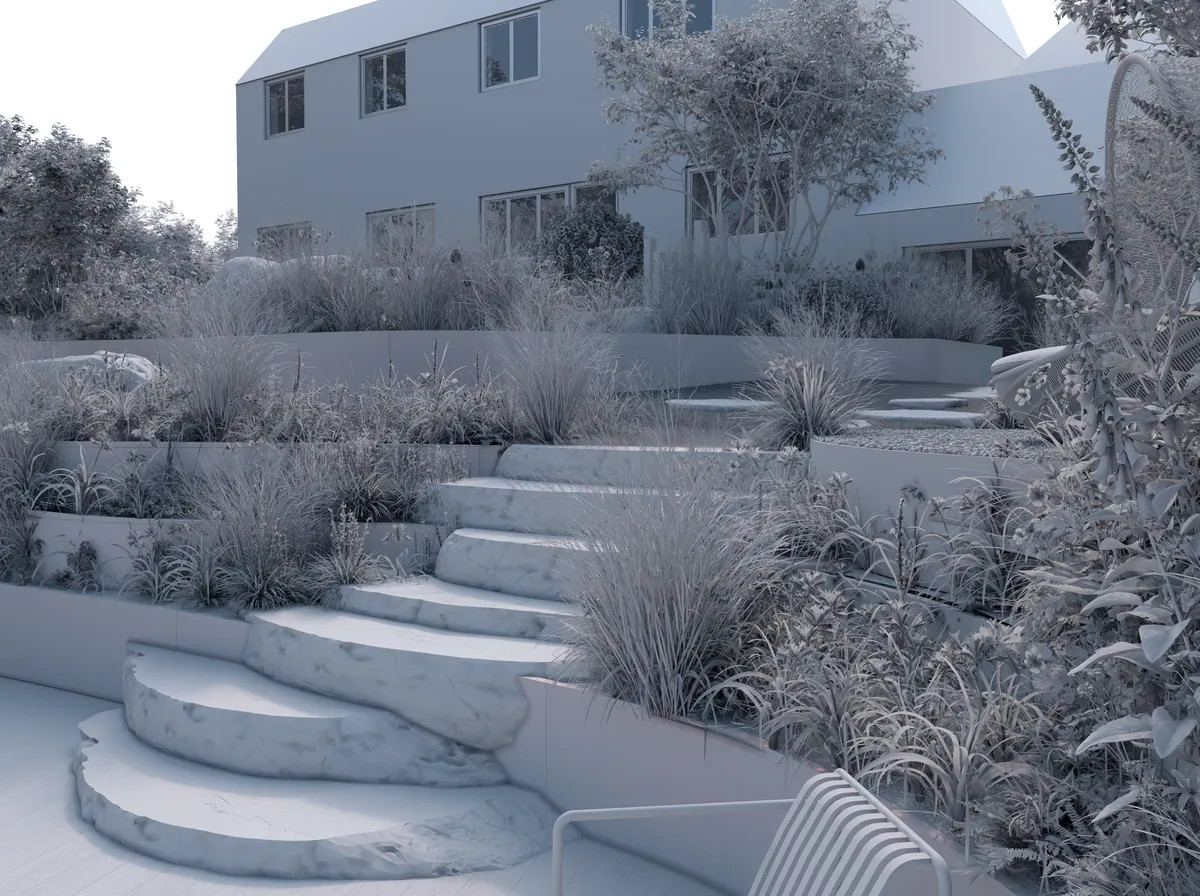

A visual can explain how a place will feel. Every project is developed in detailed 3D, so there is less guesswork and every decision is easier to make.

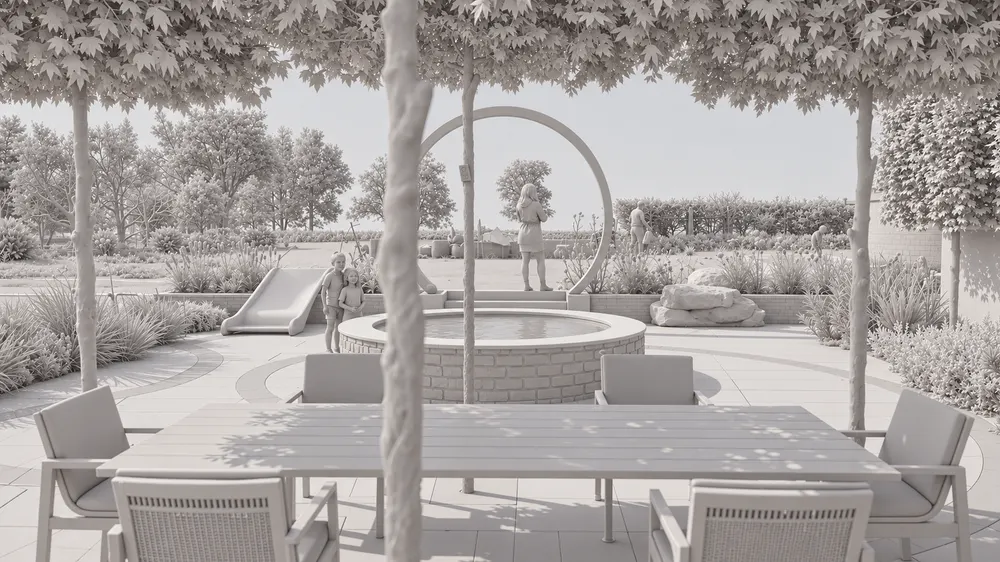
With a 3D visual you can
Drag the line across the visual to compare it with the clay model it was built from.
Before founding Studio Stour, I spent over a decade creating architectural visualisations as The 3D Gardener. I think in three dimensions from the first sketch, so space, scale, light and movement are part of the design from the start.
“I don’t use 3D to present my designs. I use 3D to design better gardens.”
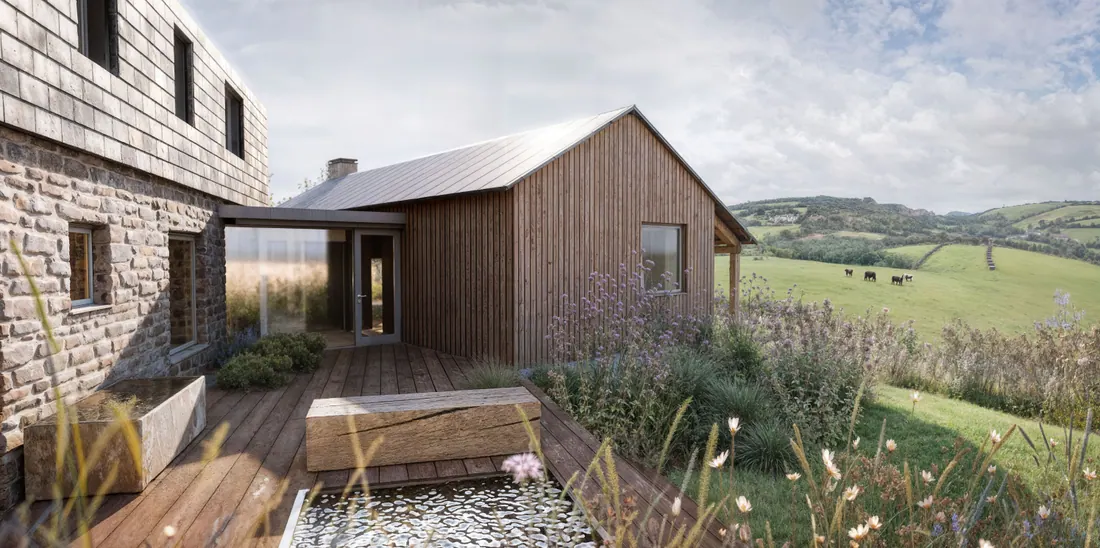
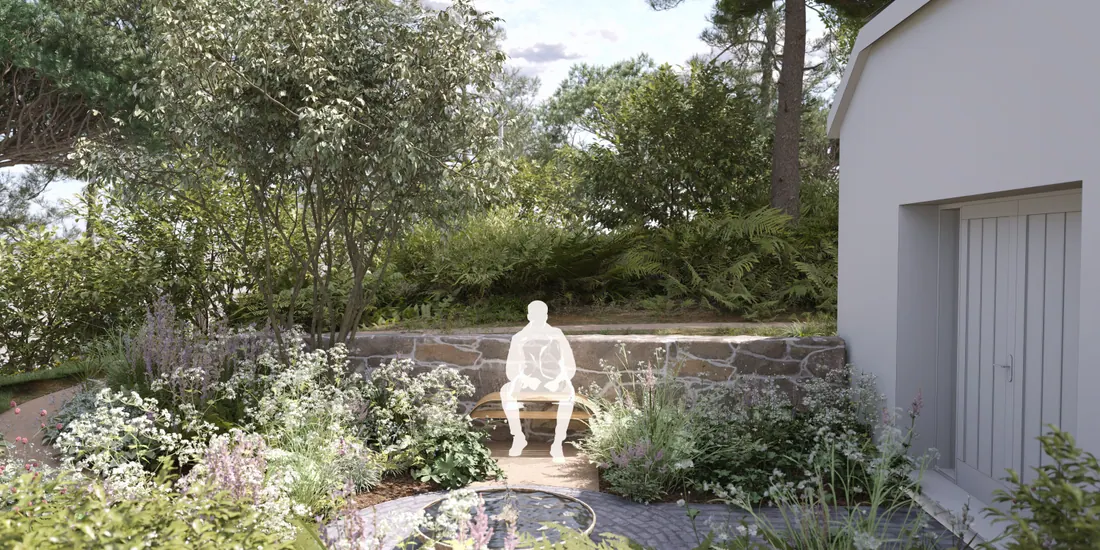
Tell me about your garden. I will come back to you personally to arrange a free 20-minute call, and every design I draw comes with 3D visuals.
The 3D Gardener is now Studio Stour’s specialist visualisation service. As well as my own gardens, I take on commissions from architects, developers and fellow designers.
Ask about a commission