
- Studio Stour
- Garden and landscape design, NaylandSheet 06 / 15
- Project
- Doyle House
- Place
- Sussex
- Type
- Private garden
- Built by
- Conquest Spaces
- Key fact
- Kitchen under a louvred pergola, with a built-in grill, sink and granite worktops
Doyle House, Sussex
A generous terrace for cooking, eating and sitting outdoors, with a sheltered kitchen and Mediterranean-style planting.
Working with the bank.
“The large bank at Doyle House set the levels for the design.”
Material palette
- Pale limestone
- Darker grey paving
- Hoggin gravel
- Slatted hardwood
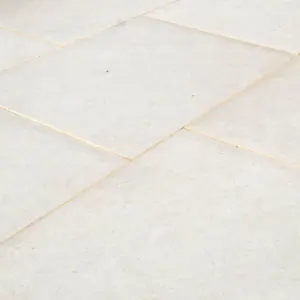
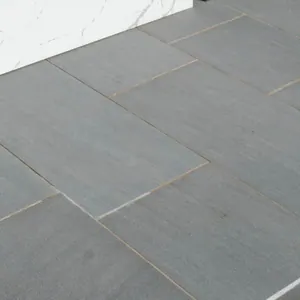

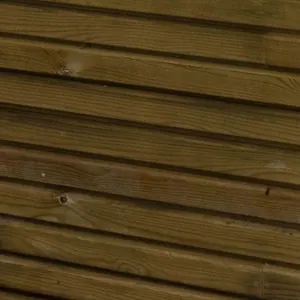
The terrace needed to work as an extension of the house and connect with the lawn beyond. The layout gives the outdoor kitchen and dining area their own space, with a quieter spot to sit close to the house.
- Built by
- Conquest Spaces
- Features
- Outdoor kitchen, louvred pergola, pleached trees, specimen olive
- Status
- Finished
From first dig to finished garden
From breaking ground to the finished terrace.
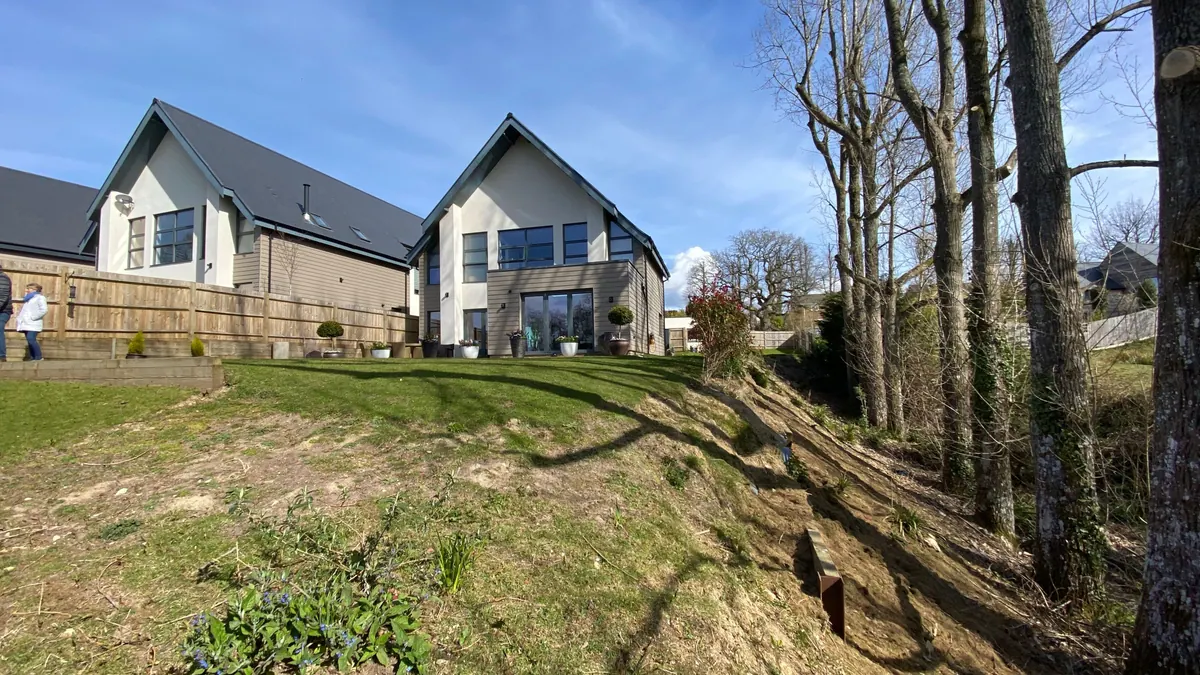
A steep bank, now a level terrace
The bank beside the house before the work began, and the finished terrace. Drag the line to compare.
What the bank asked for, and how I answered
The terrace had to work as an extension of the house. Here is how each part of the garden does that.
-
The aim
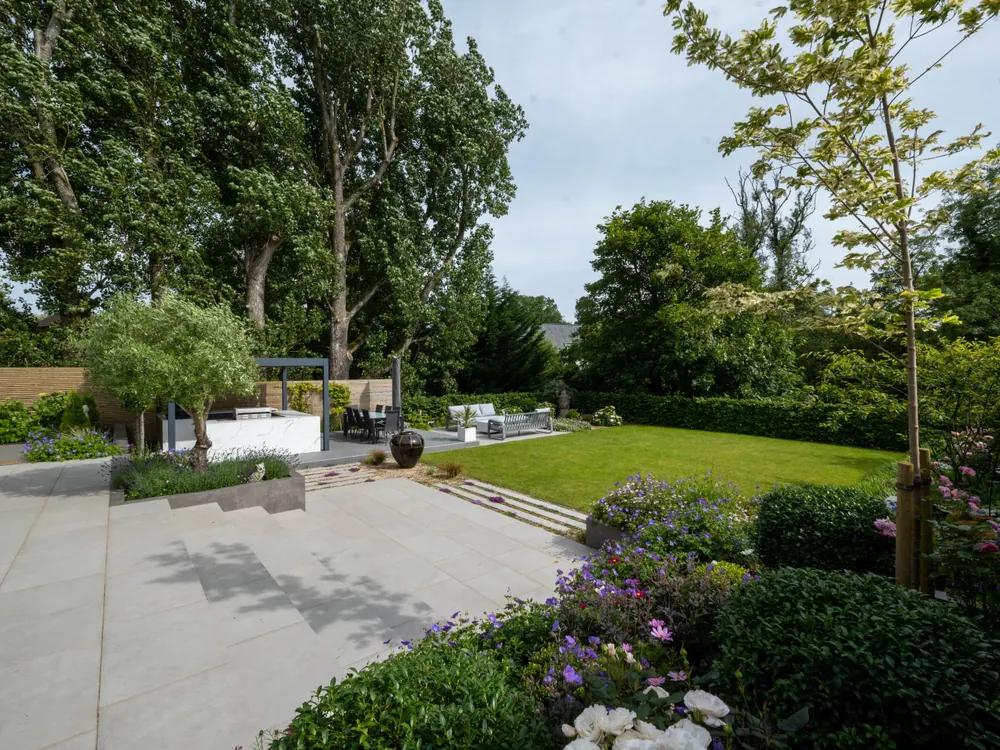
Retaining the bank.
Design response
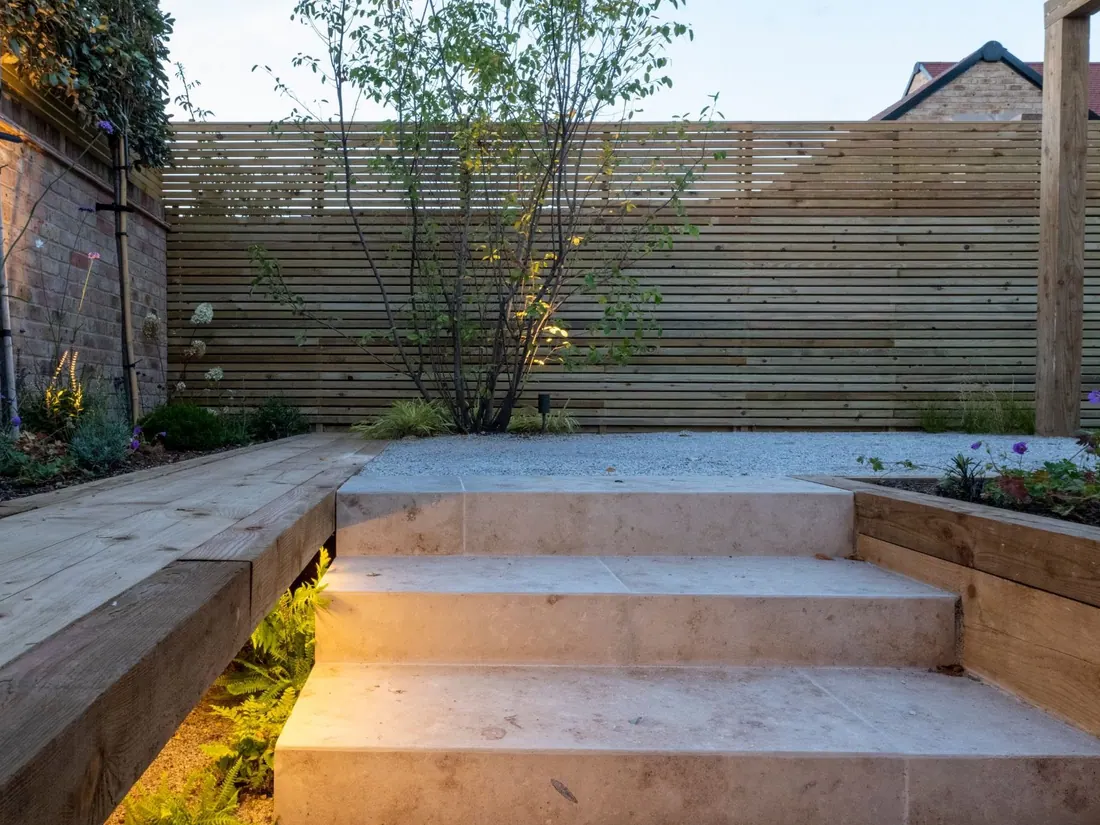
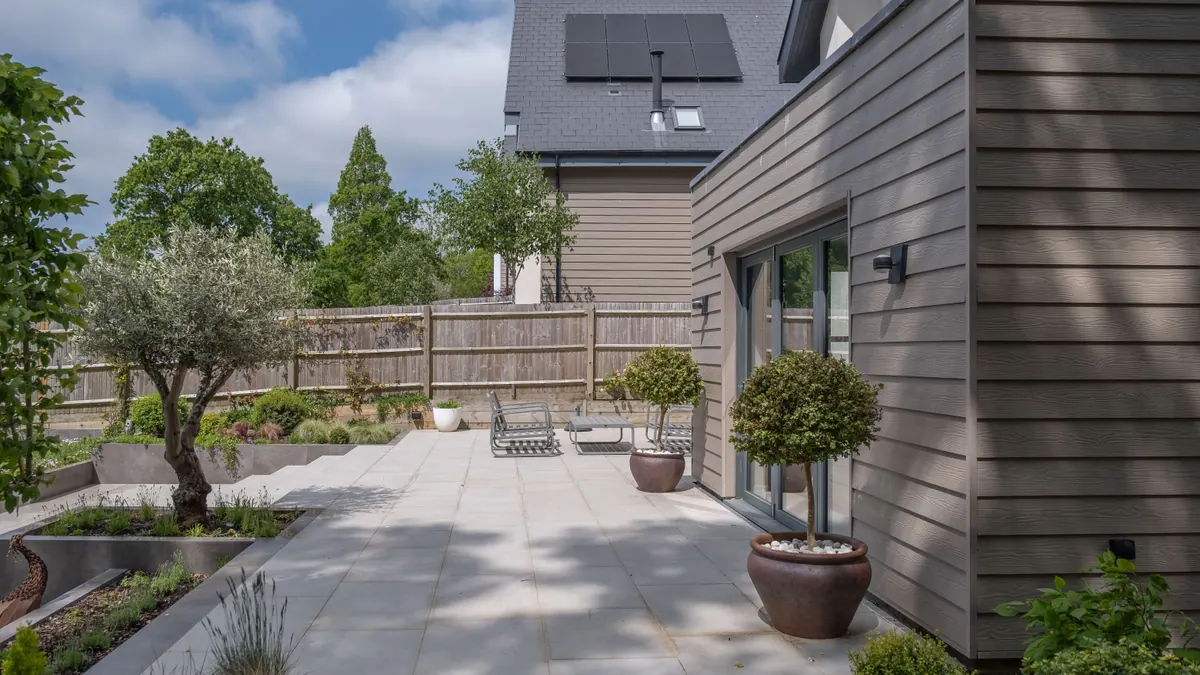
Retaining the bank made room for a broad, level terrace. Shallow steps take up the remaining change in height, with raised beds bringing planting up to the edges of the paving. Long strips of paving set into gravel mark the transition to the lawn.
-
The aim
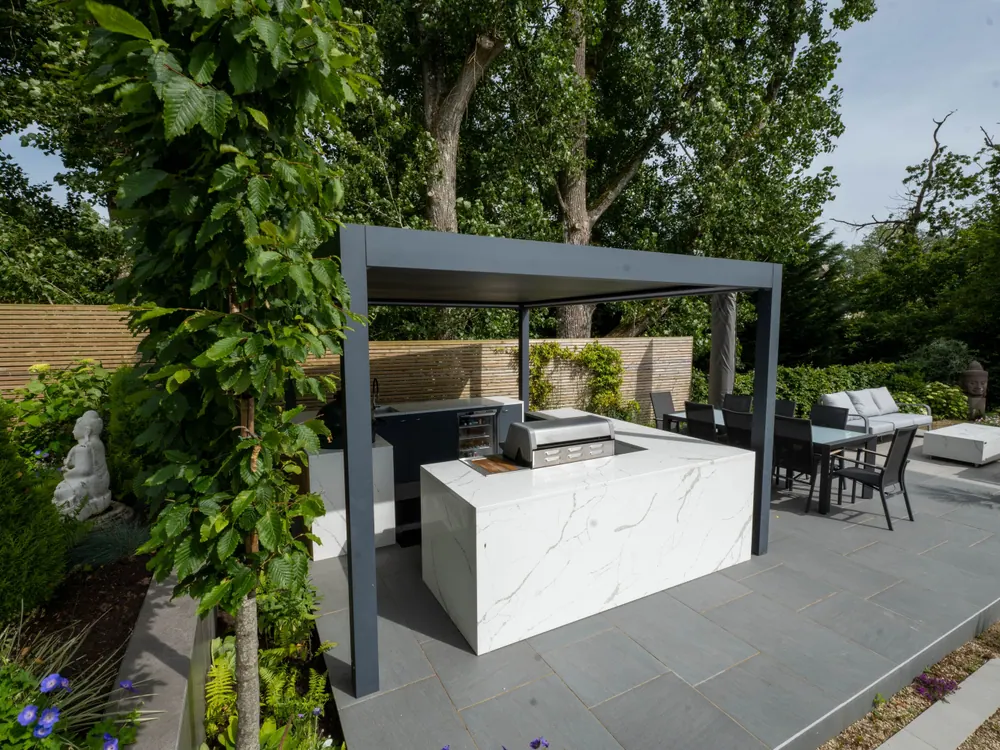
An outdoor kitchen under the pergola.
Design response
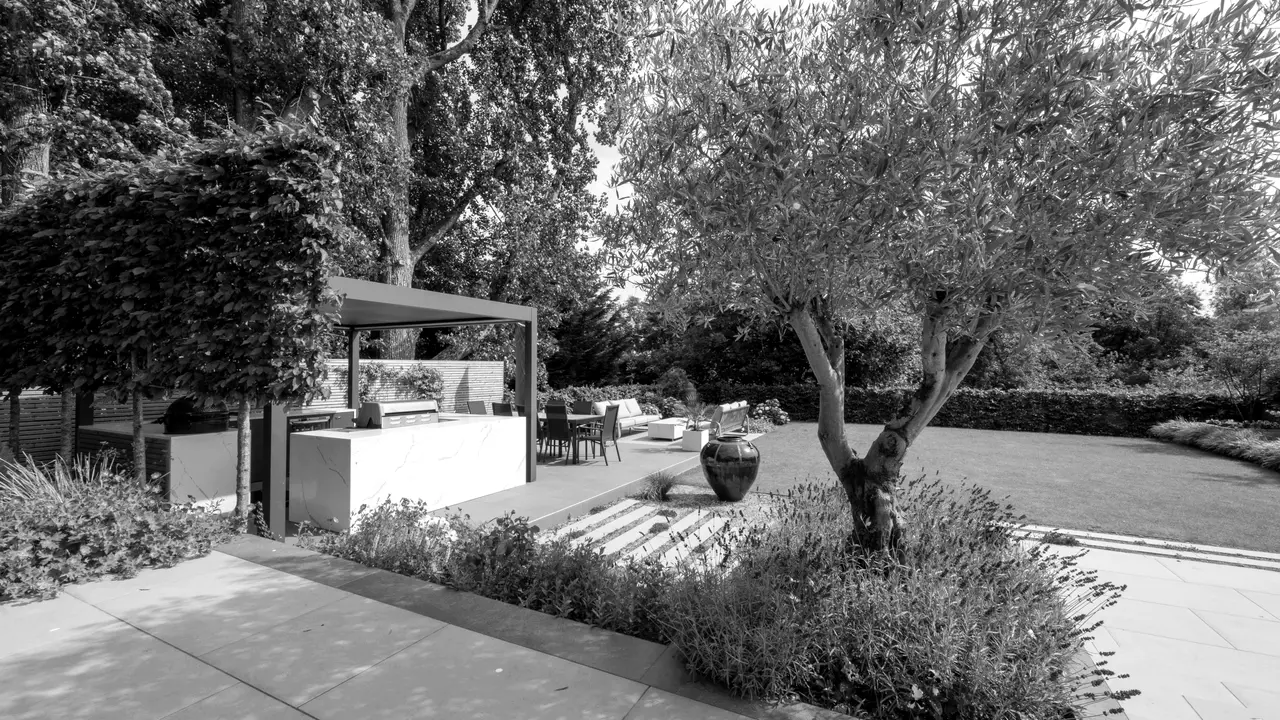
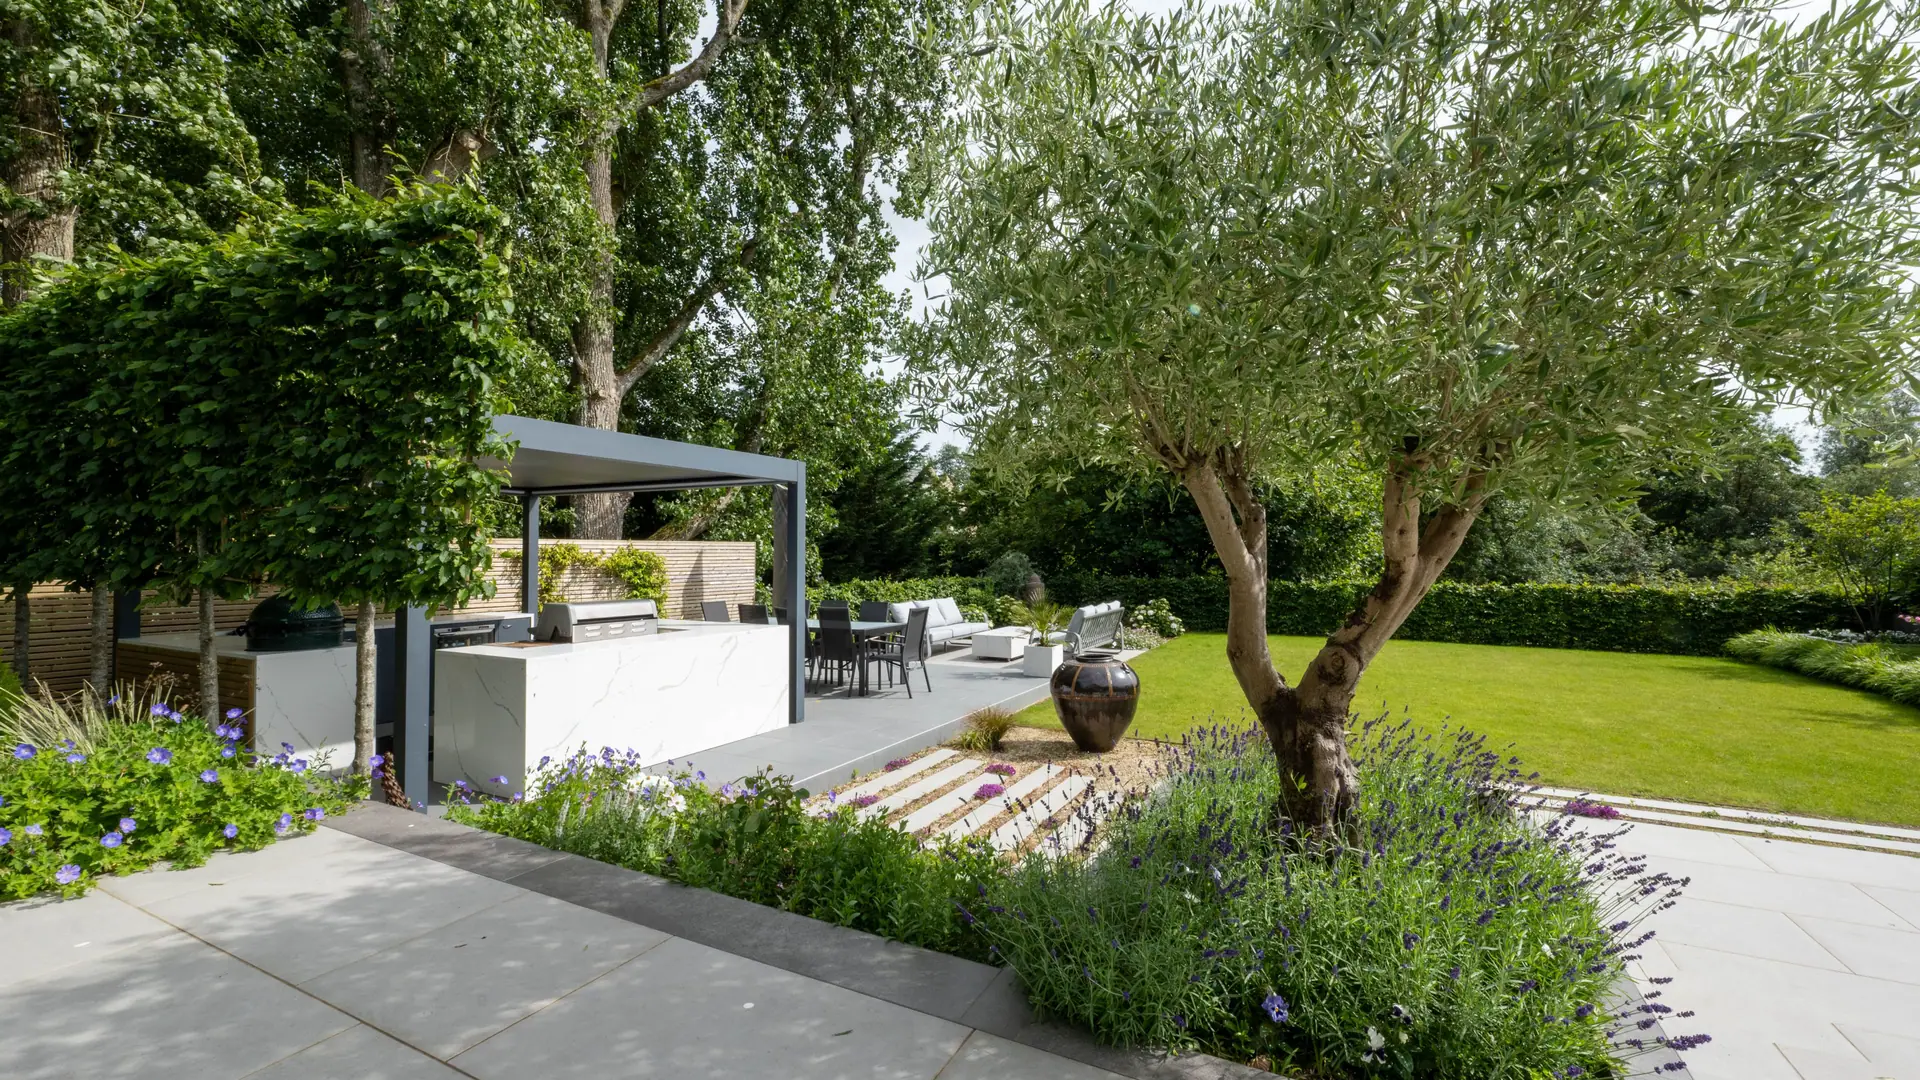
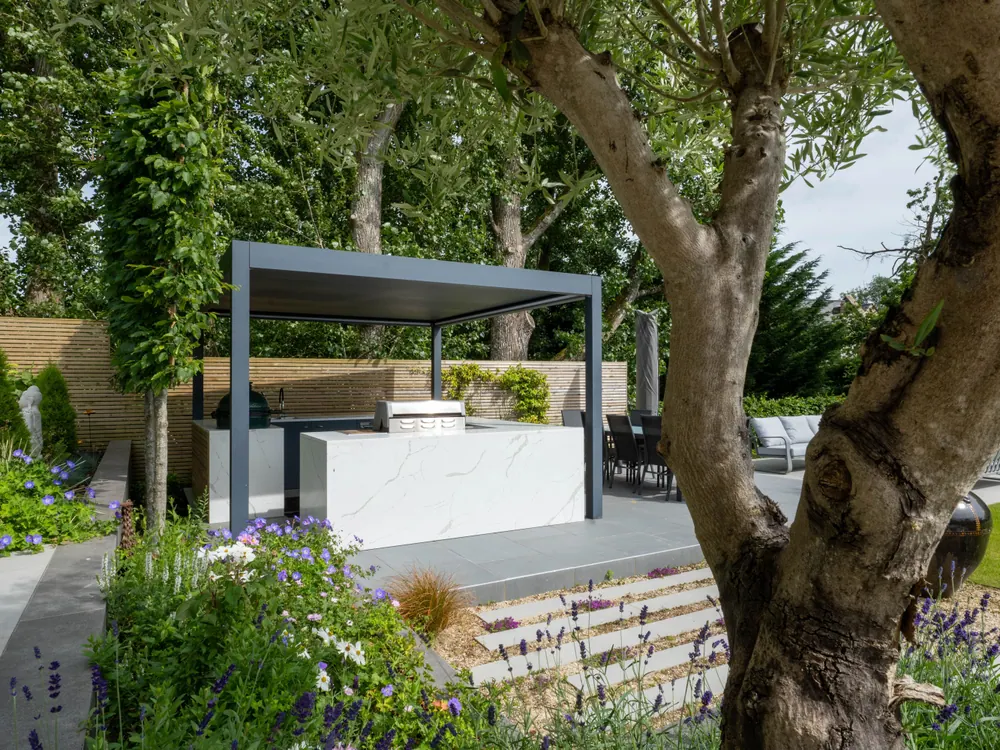
A dark grey metal louvred pergola shelters the outdoor kitchen, with a built-in grill, sink and granite worktops. Oak slatted timber on the kitchen units echoes the screening behind it. The dining table and lounge seating sit just beyond, so the cook stays part of the conversation.
-
The aim
Paving and lighting.
Design response
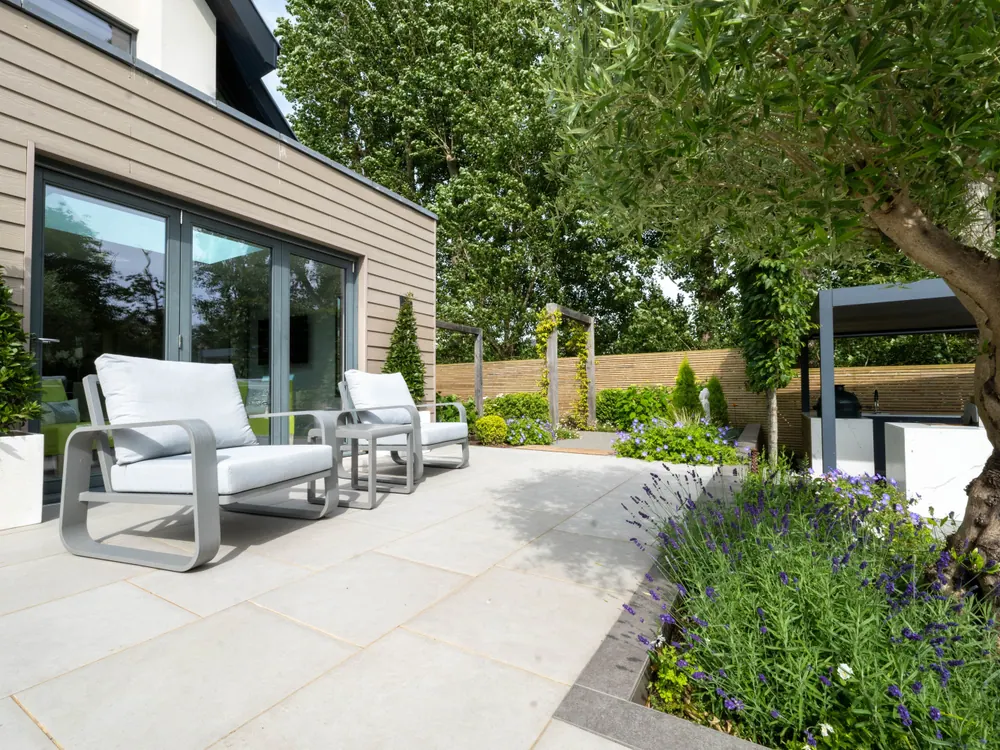
Large-format pale paving runs out from the house, giving the main terrace an open feel. A darker paved surface defines the kitchen and dining area. Garden lighting makes the terrace usable into the evening, with a softer feel around the seating.
-
The aim
Pleached trees and a feature olive.
Design response
Pleached trees form a leafy screen beside the pergola and leave room for planting below. A specimen olive draws the eye across the terrace, its gnarled trunk rising through lavender into a silvery canopy. Ornamental grasses and flowering perennials soften the edges of the paving and bring movement to the planting.
Around the garden
-
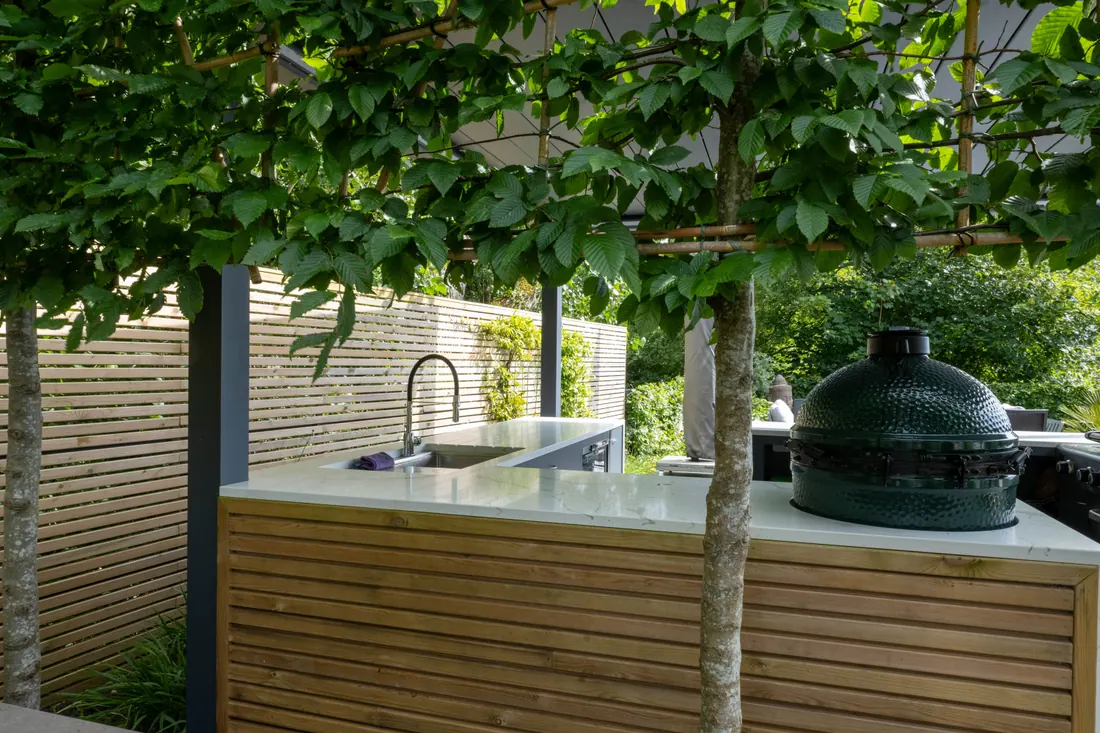
The grill, sink and slatted timber kitchen units beneath the pleached trees -
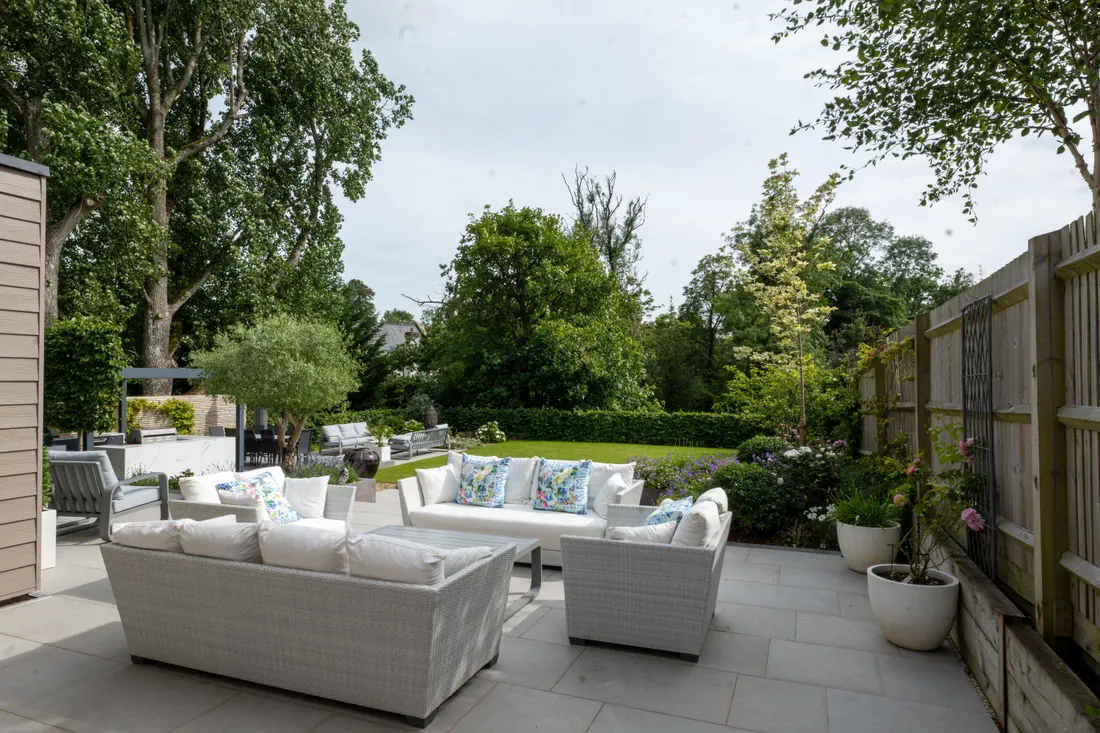
Lounge seating on the terrace, with the lawn and trees beyond -
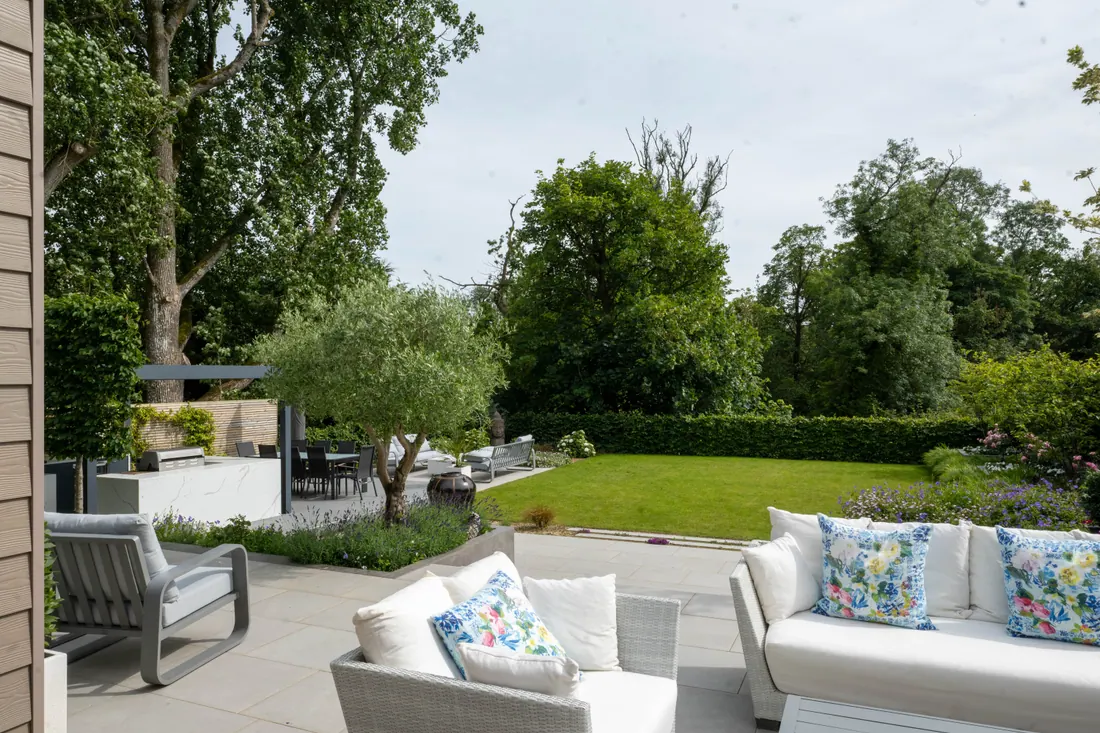
Sofas close to the house, looking across to the olive and the lawn -
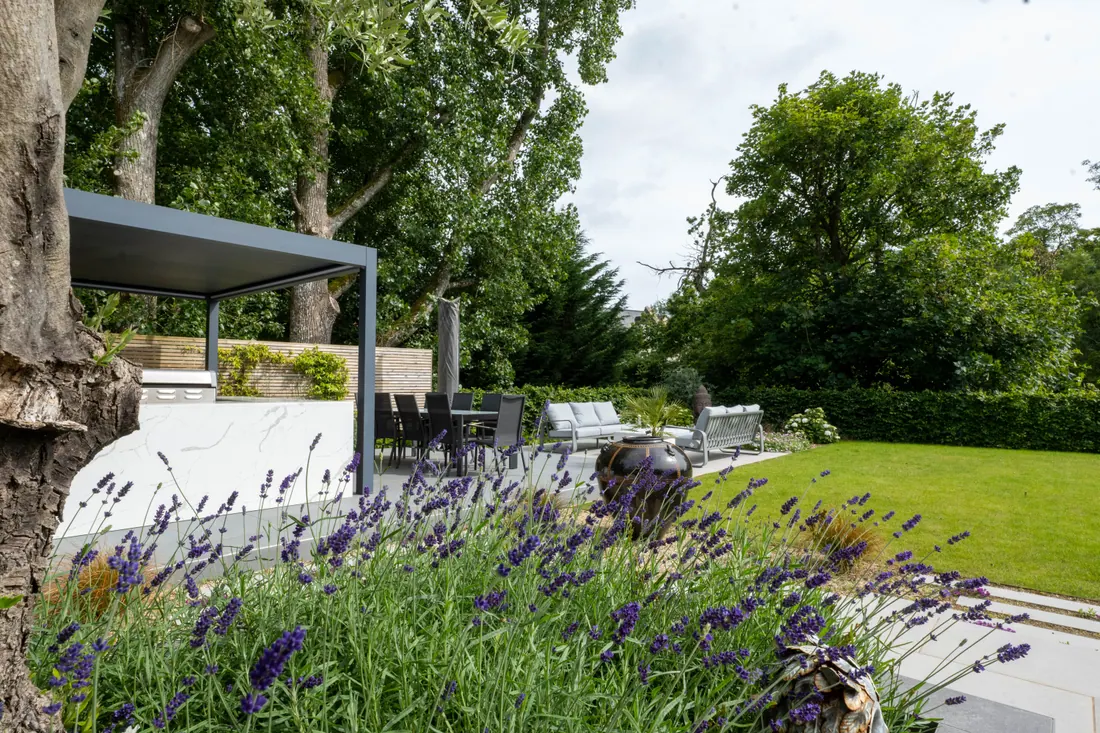
Lavender in the foreground, with the kitchen and lawn beyond -
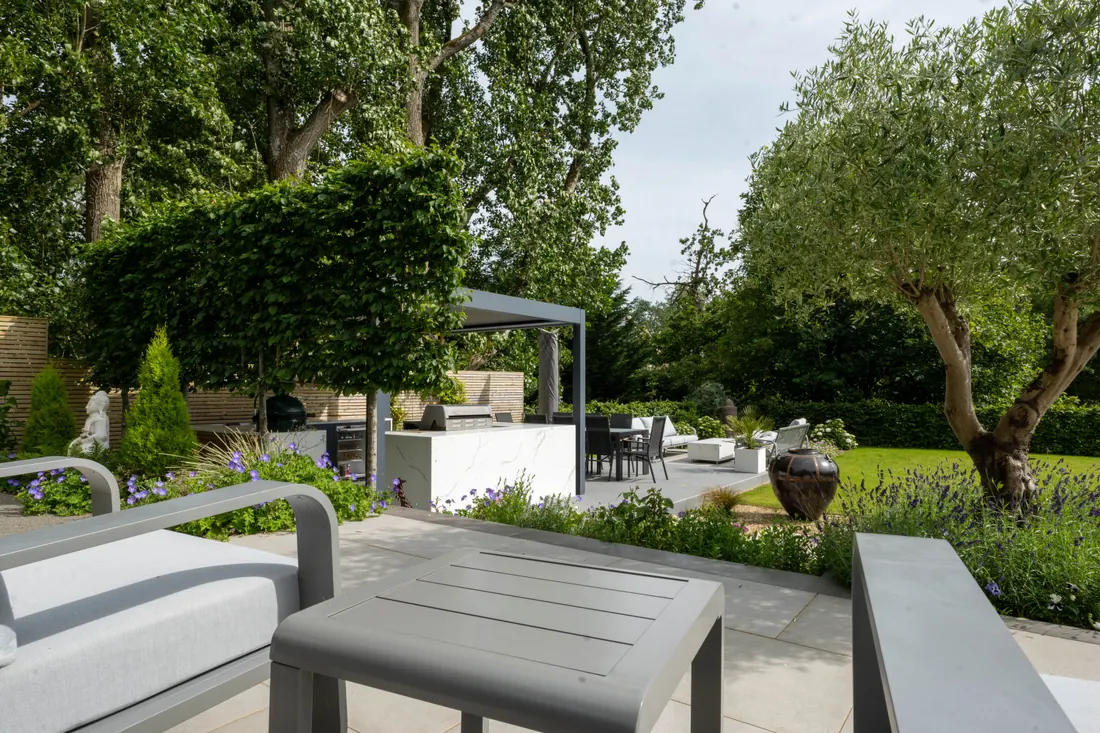
The view from the seats to the pleached trees, kitchen and olive
Materials and planting
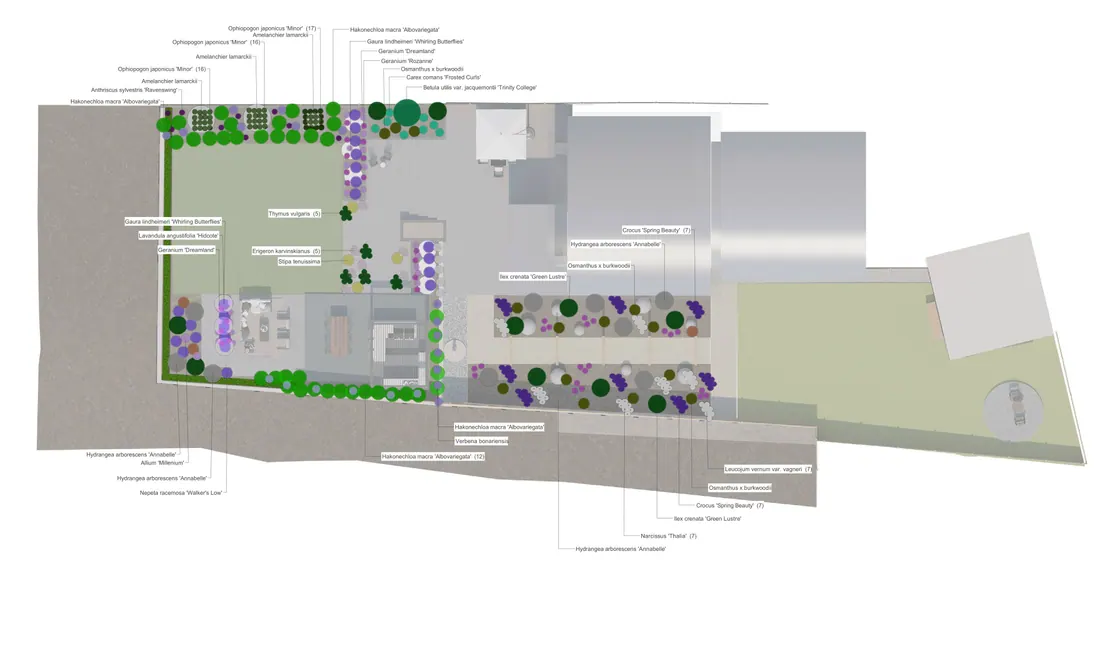
The terrace is built from large-format AllGreen limestone paving in pale and darker greys, hoggin gravel and slatted hardwood timber, with a custom-built kitchen.