

- Studio Stour
- Garden and landscape design, NaylandSheet 04 / 15
- Project
- Oaklands
- Place
- Sussex
- Type
- Private home
- Features
- Water rills, rock water feature, flint courtyard
- Key fact
- Pool refurbished, with new lawns, orchard trees and a birch avenue
Oaklands, Sussex
A garden that ties the clean lines of the house to the Sussex landscape, from the pool to the hills.
Clean lines, opened out to the hills.
“I designed this garden to connect the clean lines of the house with the character of the surrounding landscape.”
Material palette
- Pale stone terrace
- Clay pavers
- Grasses and seed heads
- Perennials and clipped balls



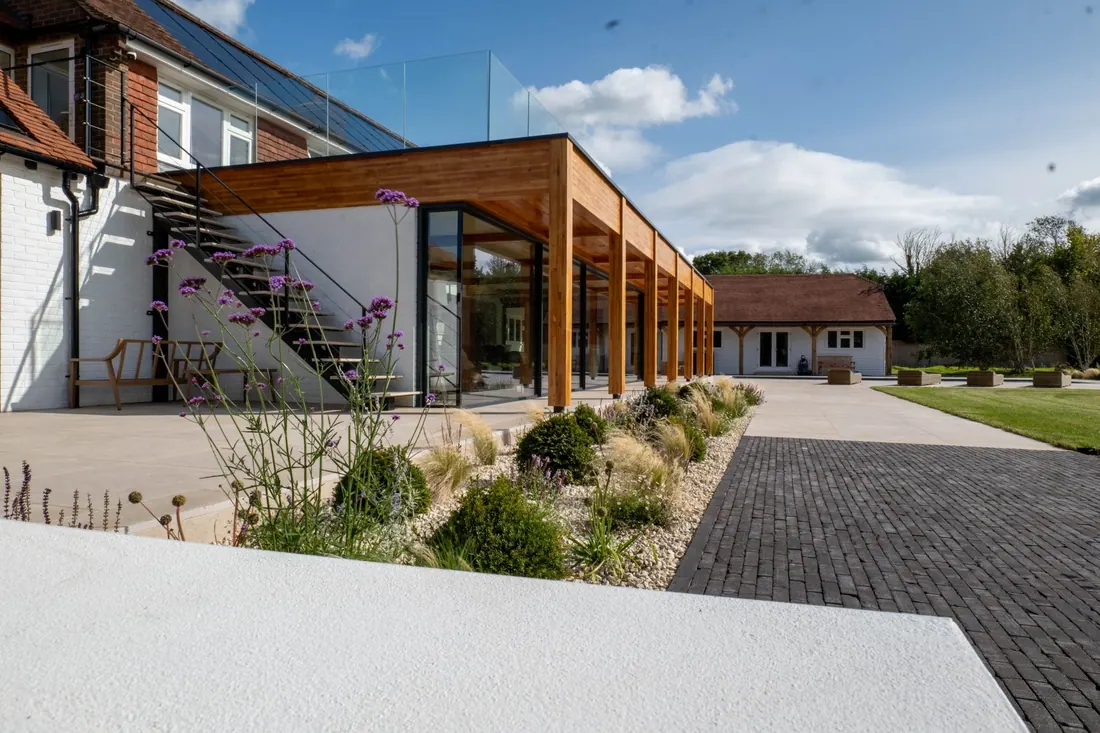
I designed this garden to connect the clean lines of the house with the character of the surrounding Sussex landscape. Water rills and sunken planting beds follow the architecture and bring depth and movement to the layout.
A simple palette of materials gives the garden its structure, and planting softens the edges with seasonal colour.
The scheme reaches out into the wider grounds, with a full pool refurbishment, new lawns, more orchard planting and an avenue of birch trees.
- Features
- Water rills, rock water feature, flint courtyard
- Scope
- Garden, pool, lawns, orchard and birch avenue
- Status
- Finished
An old pool and paving,
now one garden
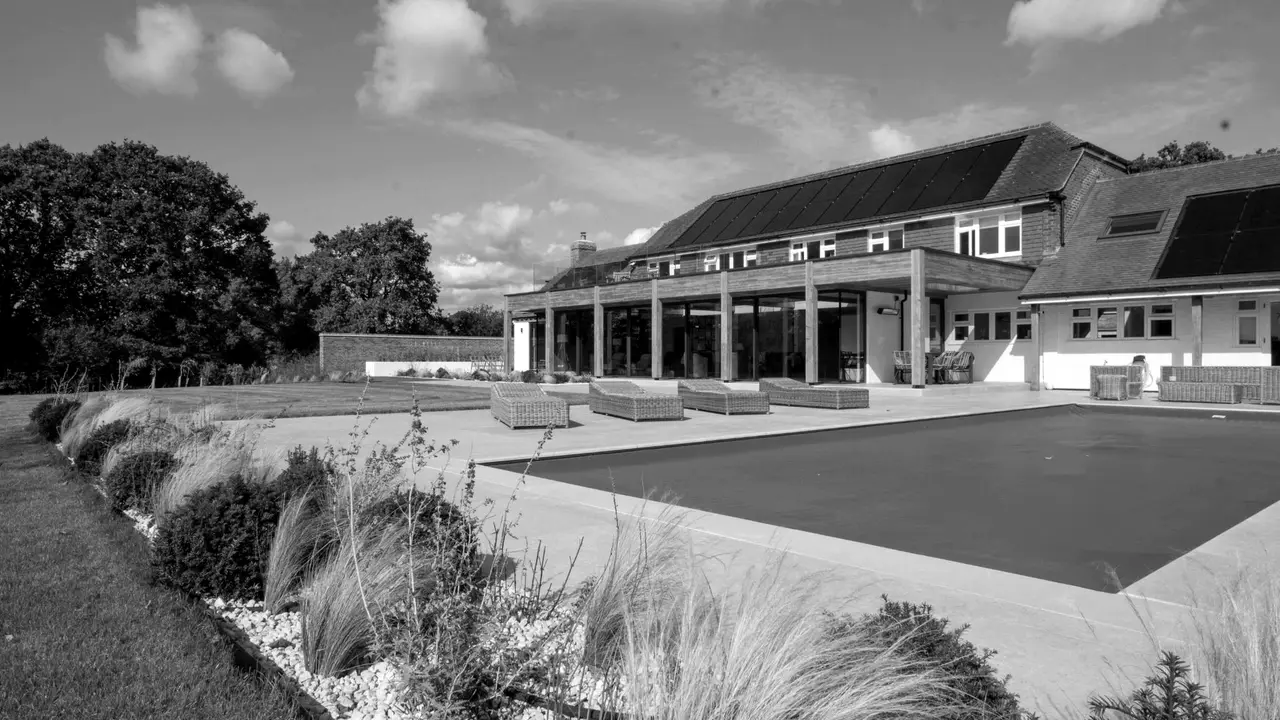
The pool before the work began, and the garden after. Drag the line to compare.

What the garden set out to do, and how I answered
I designed Oaklands to connect the clean lines of the house with the character of the landscape around it. Here is how each part does that.
-
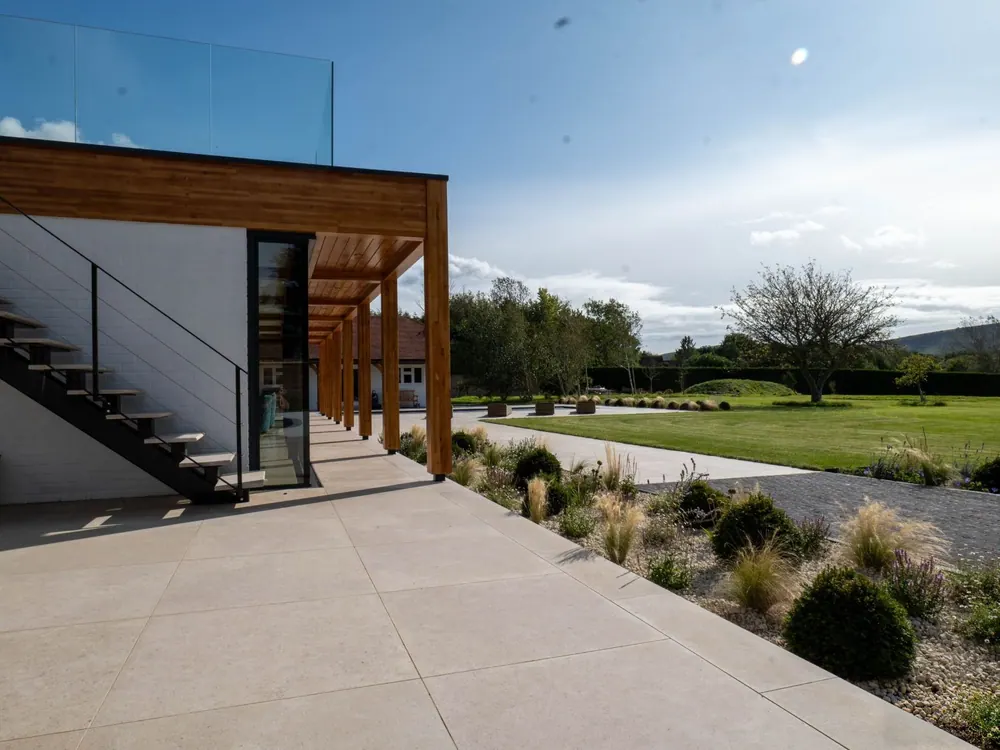
The aim
Follow the clean lines of the house.
Design response
Water rills and sunken planting beds follow the architecture, and a simple palette of materials gives the garden a clear structure. Planting softens every edge.
-
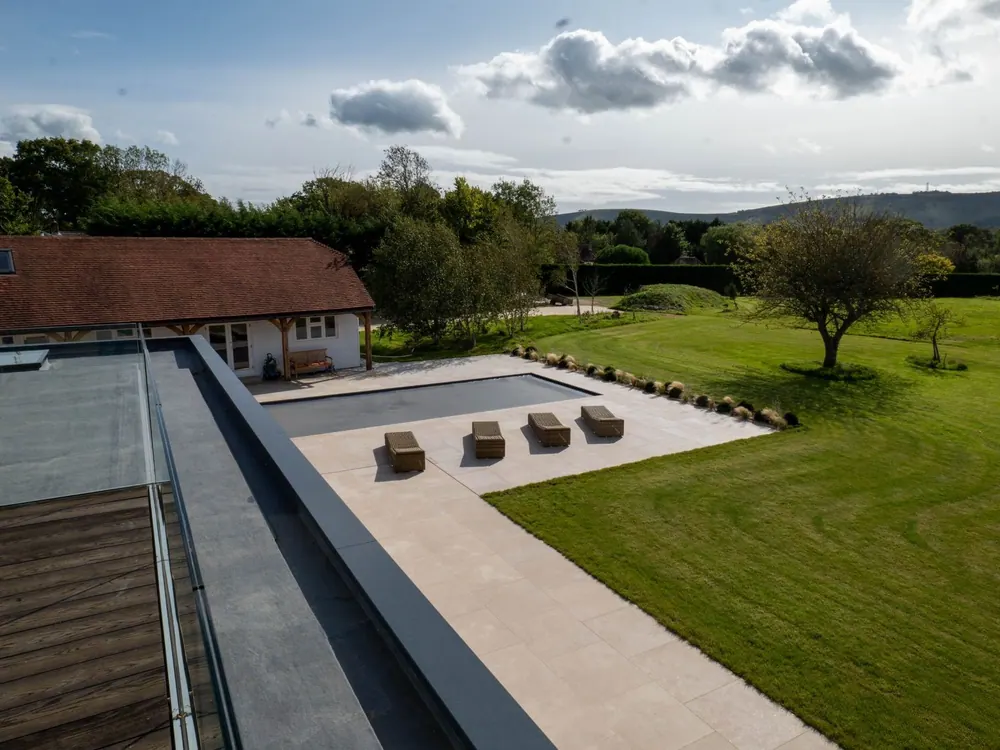
The aim
Bring the pool back into the garden.
Design response
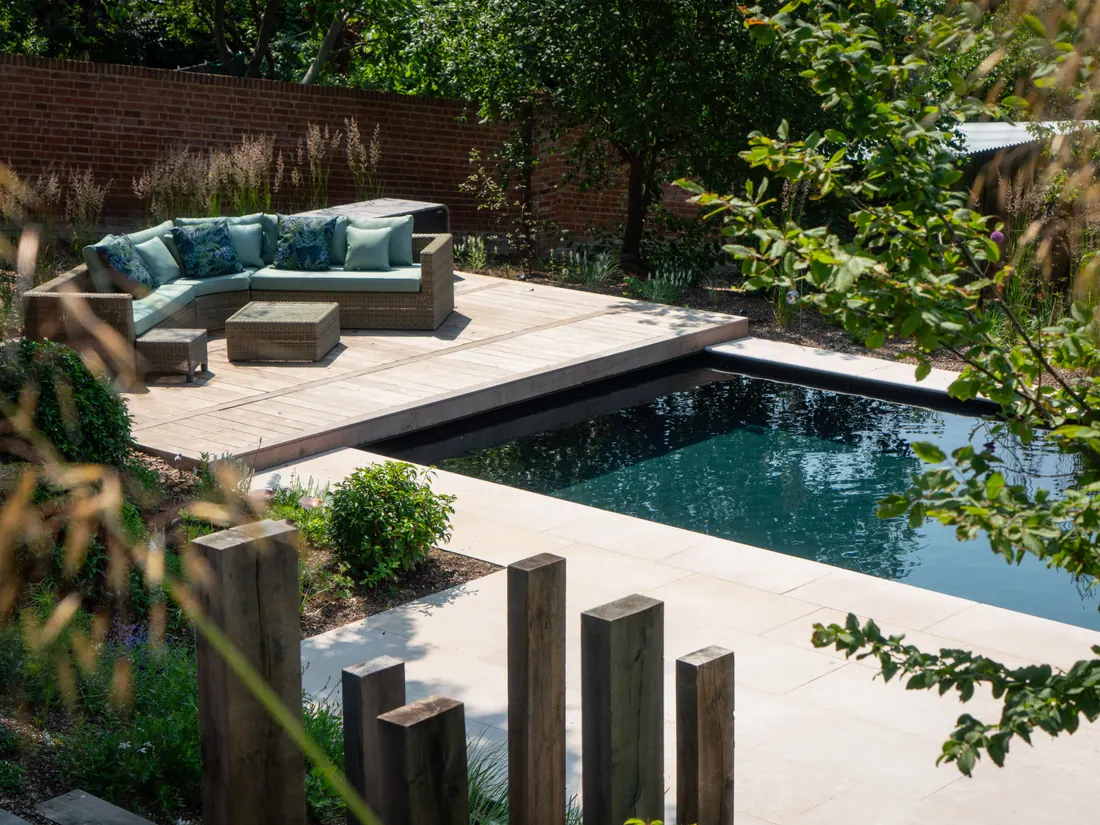
A full refurbishment brings the swimming pool into the wider design, and new lawns give open space for relaxing and everyday use. A simple polished concrete bench offers somewhere to pause and take in the panoramic view.
-

The aim
Planting with rhythm and movement.
Design response
Repeated groups of upright grasses and colourful perennials weave between clipped Ilex balls and rosemary, balancing soft planting with clear structure.
-
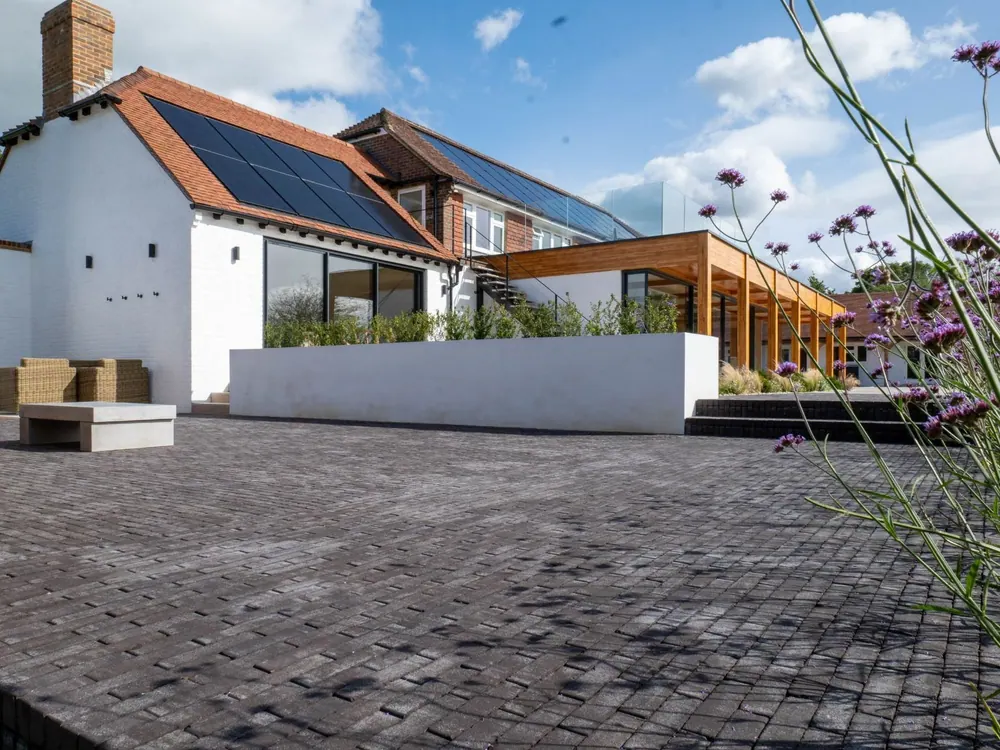
The aim
Warm materials underfoot.
Design response
Clay pavers bring warmth and texture by the house, and Sussex-style flint walls enclose a contemporary courtyard.
Around the garden
-
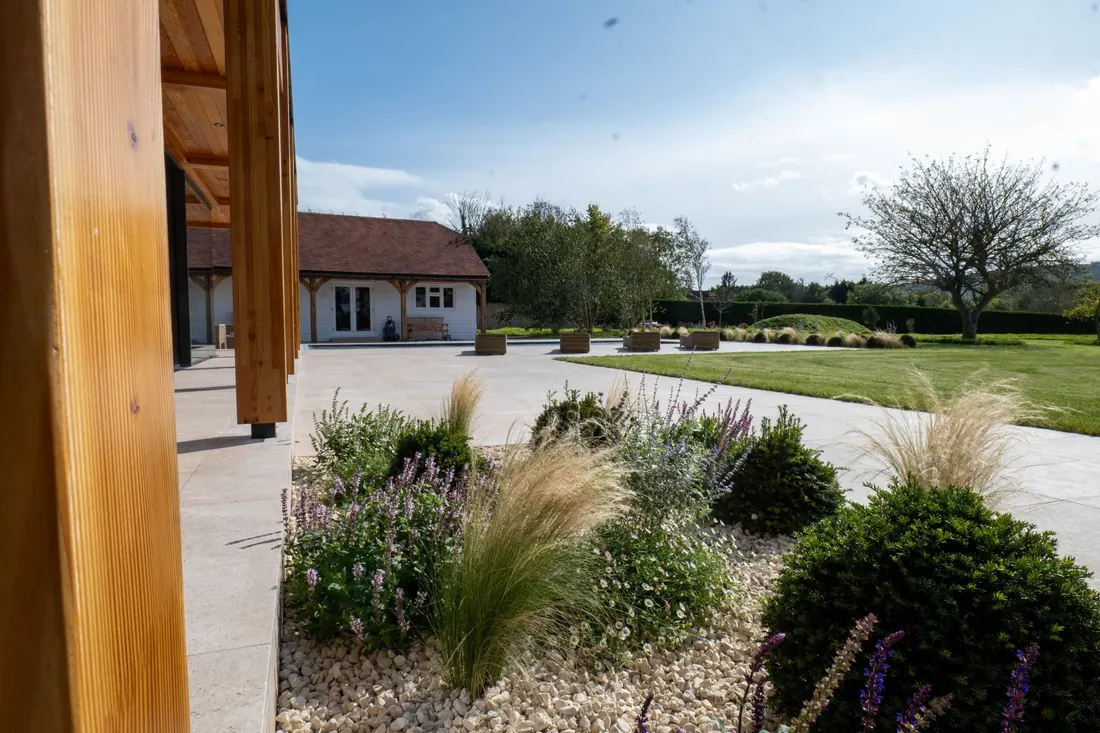
Grasses and clipped shrubs along the pale terrace, with the lawn and trees beyond -
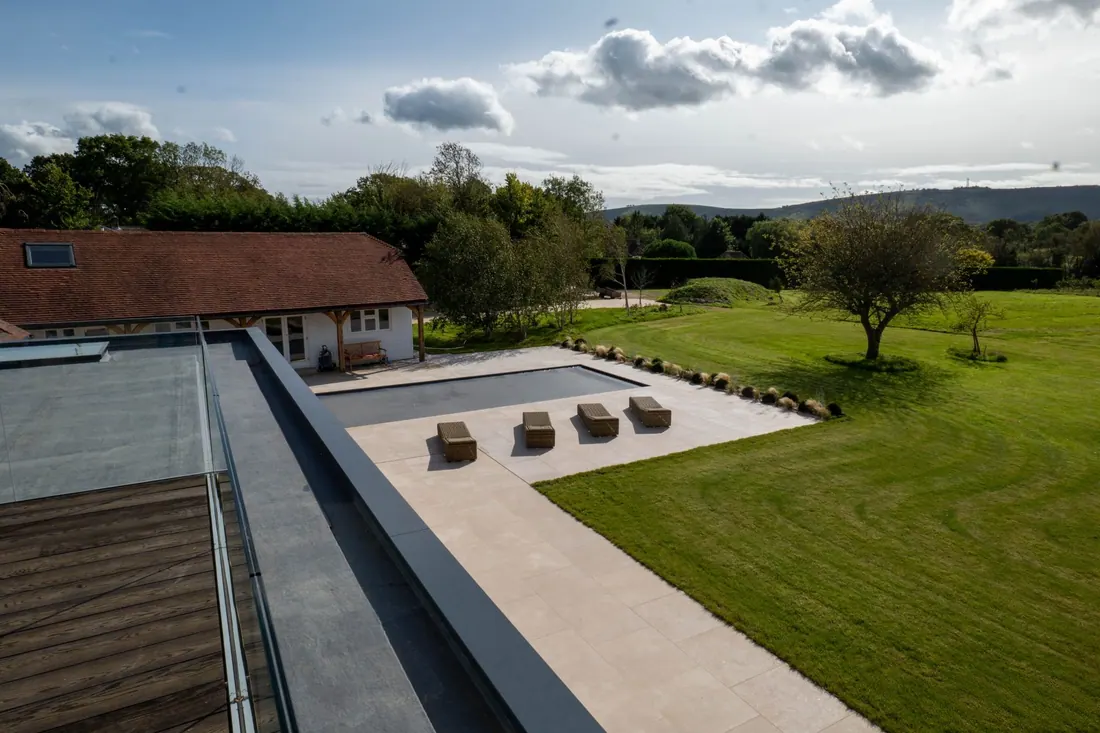
View from the roof over the pool and lawn to the Sussex hills -
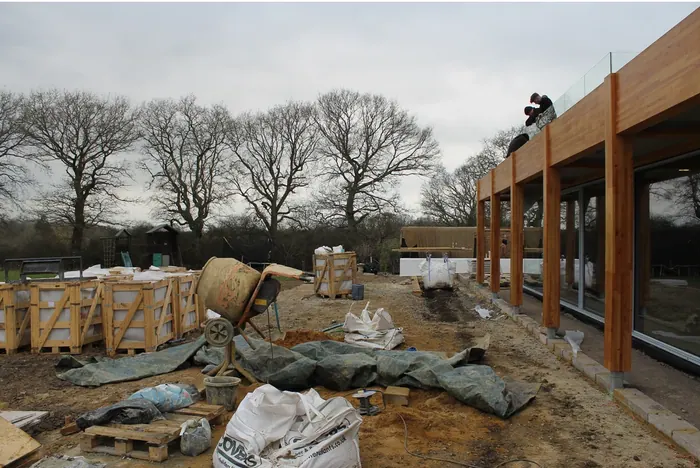
The terrace under the timber veranda during the build -

Gravel planting bed between the timber veranda posts and the lawn
Personal details, framed views
Personal touches and carefully framed views give each part of the garden its own character.
- A connection to Scotland. A large rock water feature reflects the clients' Scottish roots, with the sound of moving water.
- Boundaries that keep the views open. Slender steel slats define the space, set out to echo the curves of the distant hills.
- Trees that shape the wider garden. New orchard planting brings blossom, fruit and seasonal interest, and a birch avenue sets a gentle rhythm through the grounds.
- A quieter route into the landscape. A hidden wildflower walkway leads away from the house, inviting a slower pace and a closer look at the planting.