


- Studio Stour
- Garden and landscape design, NaylandSheet 03 / 15
- Project
- Monkton
- Place
- Cuckfield, Sussex
- Type
- Private home
- Architect
- Sandy Rendel Architects
- Key fact
- 70 m long plot behind the high street
Monkton, Cuckfield, Sussex
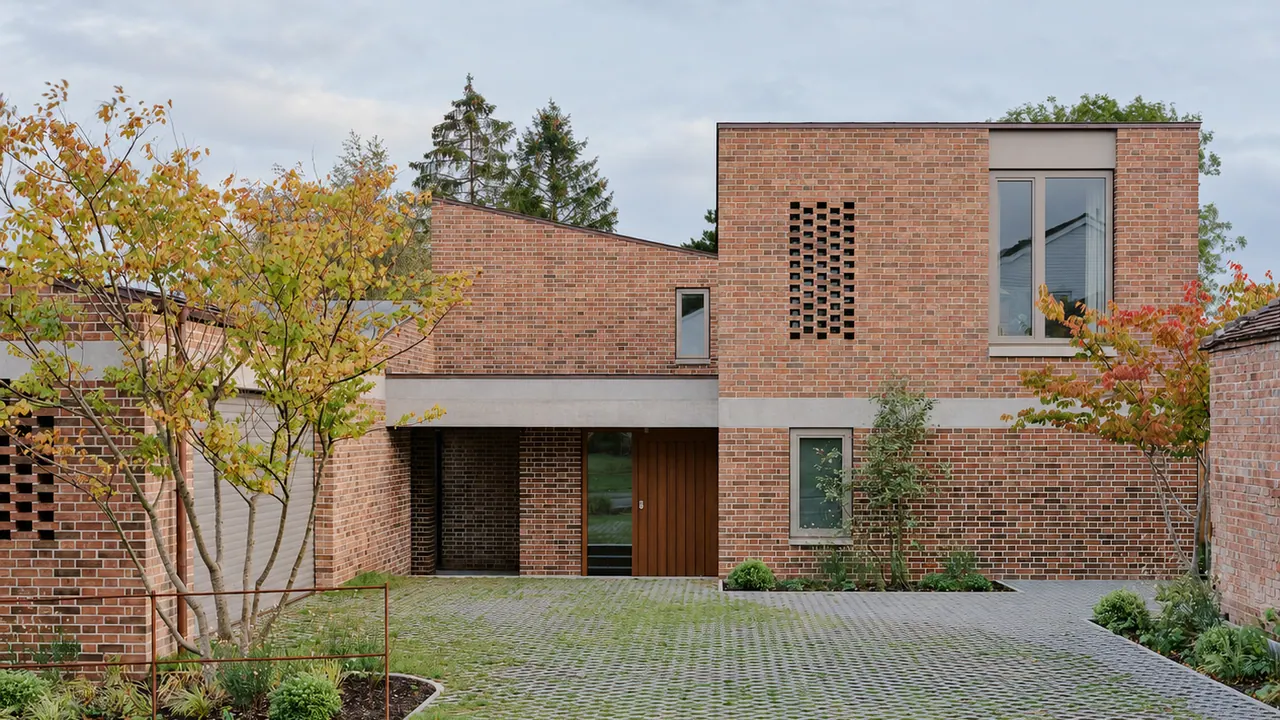
A contemporary family garden in Cuckfield, shaped around Sandy Rendel's brick house.
A delicate touch, for a house that asked for one.
“Throughout, the focus was on making thoughtful choices that connect the architecture, planting and everyday use.”
Material palette
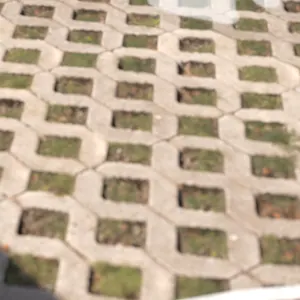
- Grass block paving
- Red brick
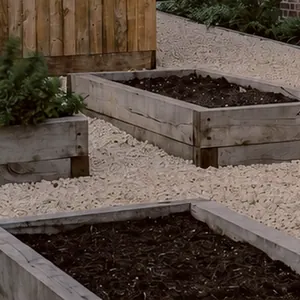
- Timber raised beds
- Multi-stem trees


Monkton is a contemporary family home in Cuckfield, designed by Sandy Rendel Architects. I wanted the garden to feel closely connected to the architecture, so it called for a delicate touch: careful proportions, honest materials and outdoor spaces that work for the family who live there.
Clean lines and a restrained palette give the garden a clear structure. Multi-stem trees bring height and seasonal colour and frame views of the building, while grasses and lower planting add texture and movement.
Gravel paths and a timber raised-bed area carry the simple layout on, with warm, useful space for growing. Every choice ties the architecture, the planting and everyday life together.
- Architect
- Sandy Rendel Architects
- Features
- Grass block driveway, multi-stem trees, timber raised beds
- Featured in
- Architecture Today (opens in a new tab)
- Status
- Finished
The forecourt in 3D
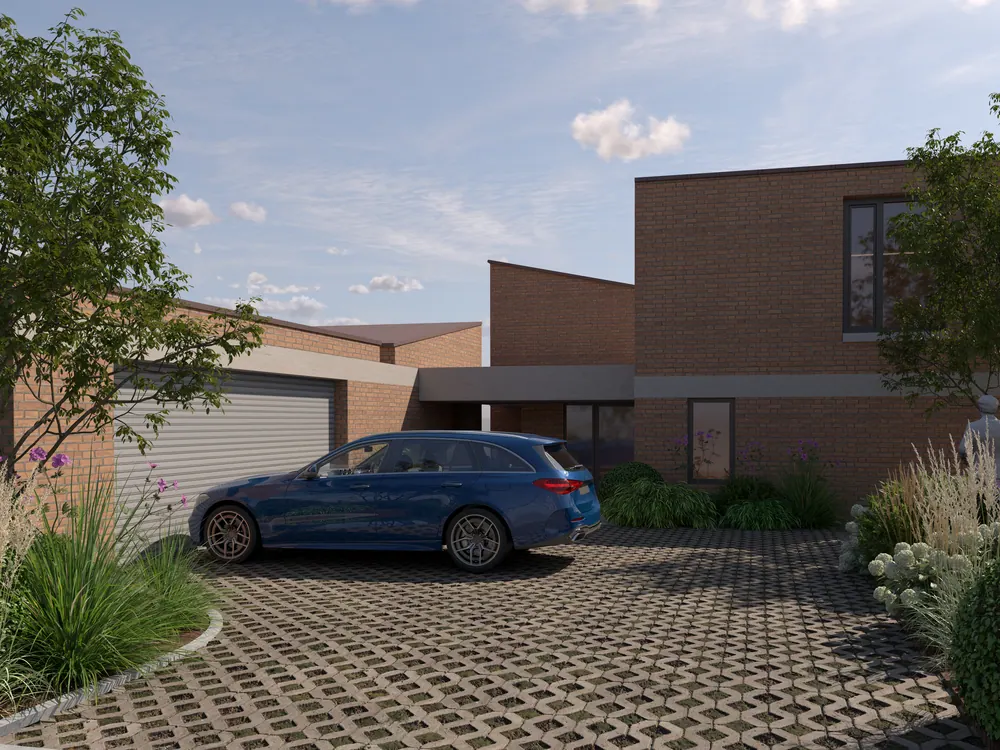
My 3D walkthrough of the forecourt design, from high above down to where you arrive by car.
A building site out front,
now a green arrival
The front of the house during the build, and the finished garden. Drag the line to compare.

What the house asked for, and how I answered
Monkton is a new family home designed by Sandy Rendel Architects. Here is what the garden had to do, and how I designed it.
-

The aim
The garden has to belong to the architecture.
Design response
Clean lines and a restrained palette give the garden a clear structure that sits quietly with the brickwork. Proportions and materials follow the house, so the garden feels designed with it rather than added afterwards.
-
The aim
A welcoming arrival that still feels green.
Design response
A permeable grass block driveway lets greenery weave through the surface and softens the space around the house. A practical part of the garden becomes part of the planting scheme.
-

The aim
Trees that soften the brick.
Design response
Multi-stem trees introduce height, shape and seasonal colour, framing views of the building and bringing a softer layer to the brickwork. Grasses and lower planting add texture and movement, with room for the garden to grow.
-

The aim
Somewhere to grow food.
Design response
Gravel paths and a timber raised-bed area continue the simple layout, adding warmth and useful space for growing.
The garden, the visuals and the drawings
-

The courtyard at dusk, with timber raised beds and light in the stair window -

A multi-stem tree in autumn colour in front of the brick house and forecourt -
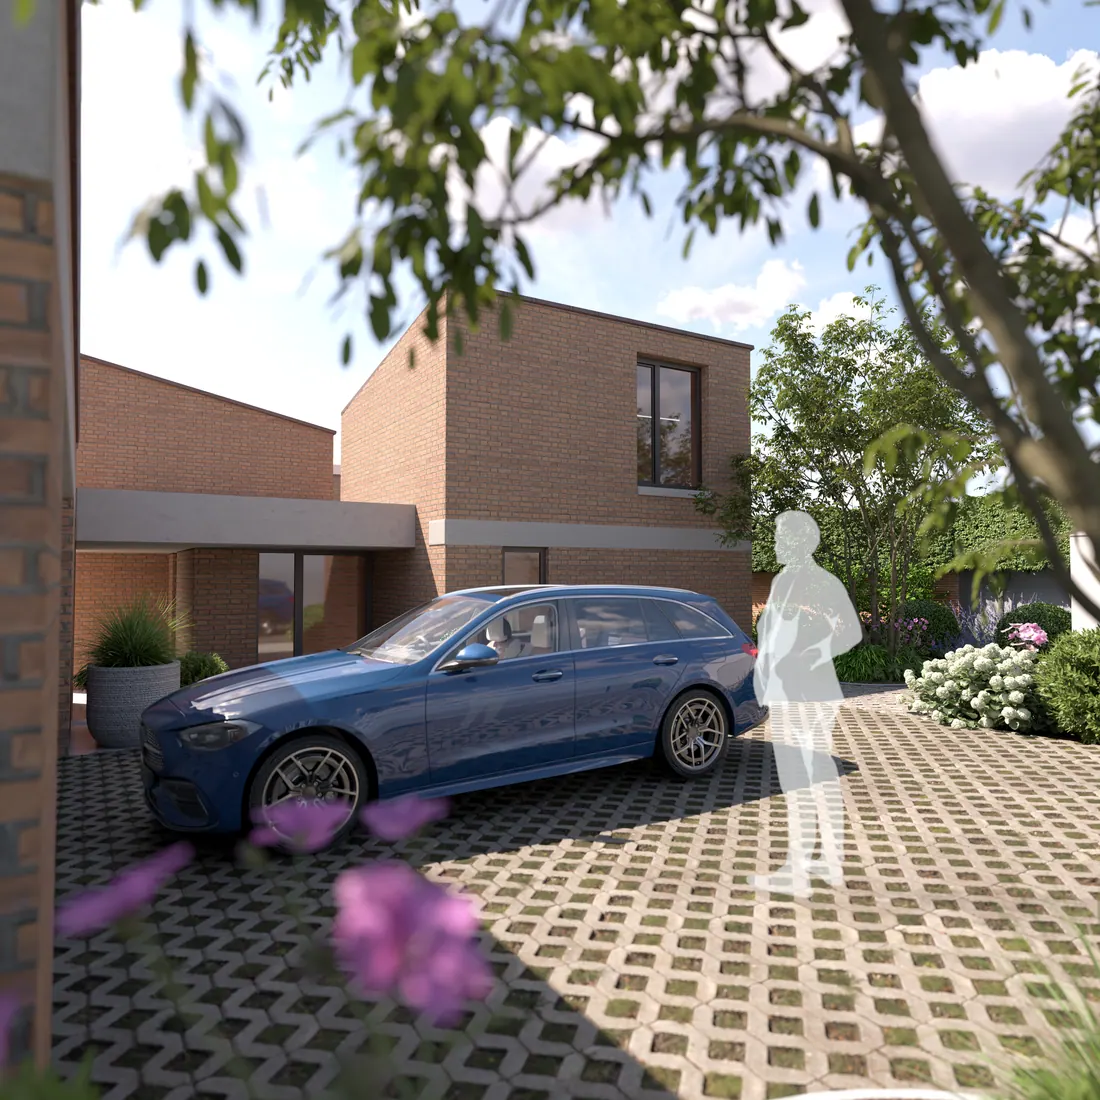
My 3D visual of the forecourt with a car on the grass block drive -

Aerial view of the plot during the build, before the garden went in -

Sections and elevations of the house by Sandy Rendel Architects
A garden shaped by its setting
Monkton sits on a narrow plot behind Cuckfield's high street, and Sandy Rendel's brick house sets the tone for everything around it.
The garden takes its lead from the house, with a clear structure, a restrained palette and planting that softens the brickwork.
In the press
Architecture Today
Read more about the house in Cuckfield, designed by Sandy Rendel Architects.
Read the article (opens in a new tab)
