



- Studio Stour
- Garden and landscape design, NaylandSheet 12 / 15
- Project
- Rooted in Resilience
- Place
- Dublin
- Date
- June 2026
- Type
- Show garden
- Made with
- Myeloma Ireland
- Key fact
- 9,000+ visitors walked through the garden in five days
Rooted in Resilience, Dublin
A show garden about living with multiple myeloma, made with Myeloma Ireland for Bord Bia Bloom 2026.
An emotional landscape, not a picture of illness.
“What surprised me most was the emotional impact the garden had on people. Visitors often sought us out specifically to discuss what the space meant to them.”
Material palette
- Reclaimed timber
- Boulders and cobbles
- Timber rounds
- Concrete panels


Rooted in Resilience was made with Myeloma Ireland for Bord Bia Bloom 2026 in Dublin. It explored the lived experience of people affected by multiple myeloma, a rare and incurable blood cancer.
Visitors followed a route through it. A narrow corridor that hints at a hospital opens into a waiting room, where you choose your own way on: through a social garden, or along a woodland path to a sculptural pod shaped like a drop of blood, then on to the remission garden and a still reflection pool. Each space was left open to your own reading.
The judges awarded it a Gold Medal and the public voted it the People's Choice, with more than 9,000 visitors in five days. Dearbhla Mescal, a long-standing ambassador for the charity who lives with myeloma herself, helped unveil the garden and championed its message throughout.
- Made with
- Myeloma Ireland
- Lead sponsor
- Johnson & Johnson
- Show
- Bord Bia Bloom 2026, Dublin
- Awards
- Gold Medal, People's Choice
- Status
- Gold Medal
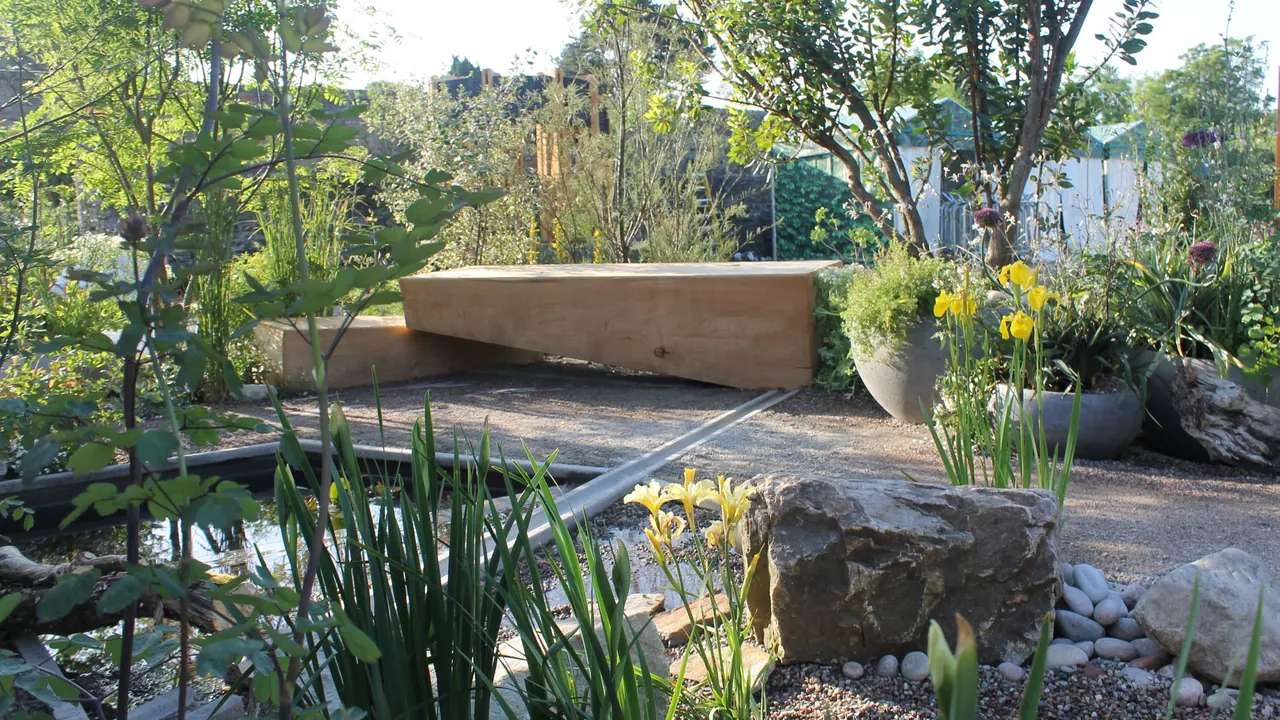
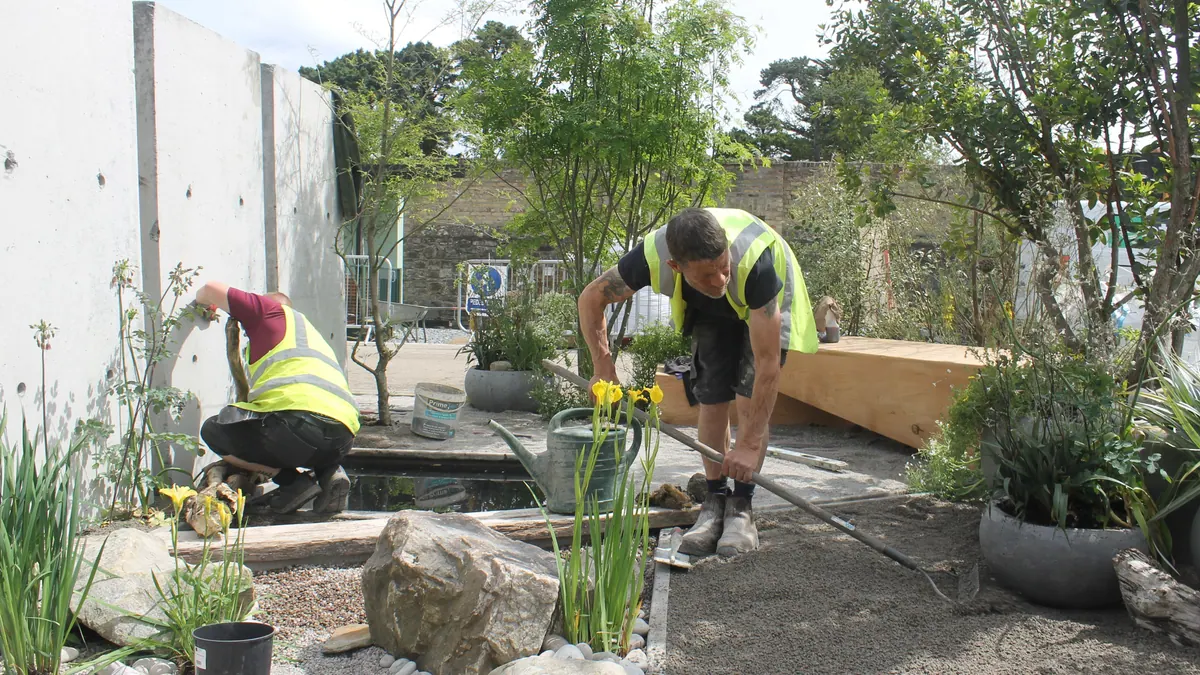
Build week in one corner,
then show week
The same corner of the garden during the build and in show week. Drag the line to compare.
What the garden set out to say, space by space
The garden guided visitors through a sequence of contrasting spaces. Here is what each one was for, and how I designed it.
-
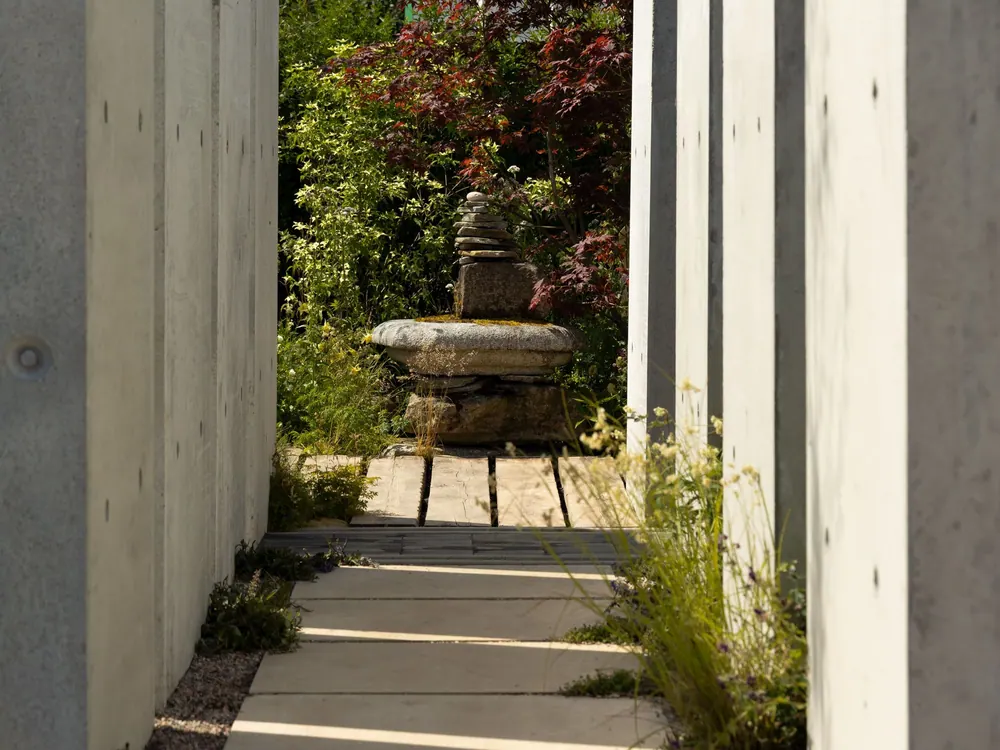
The aim
A corridor that hints at clinical spaces.
Design response
A narrow entrance between tall concrete panels focuses the mind and builds anticipation, before the garden opens out into more social, restorative spaces.
-

The aim
A social area that reminds you how important people are.
Design response
The garden opens out into places to gather and talk. Through the week, countless visitors shared their own experiences of cancer, treatment and recovery, and many stayed a long time.
-

The aim
A woodland space for recovery and calm.
Design response
A handcrafted timber retreat gives visitors a place to pause and reflect. Many of the trees had been rescued from storage after earlier projects and still showed signs of stress and recovery, which carried the garden's themes of endurance and renewal.
-

The aim
A final journey that reflects resilience and uncertainty.
Design response
The remission space brings in resilient coastal planting, a still reflection pool and quiet references to balance and ongoing adaptation. Thalictrum 'Elin', Digitalis lutea, Crambe maritima, Ammophila arenaria and Corylus avellana each carry part of the story.
From the visuals to the crowds
-

My 3D visual of the whole garden, with the house frame and stone panels -
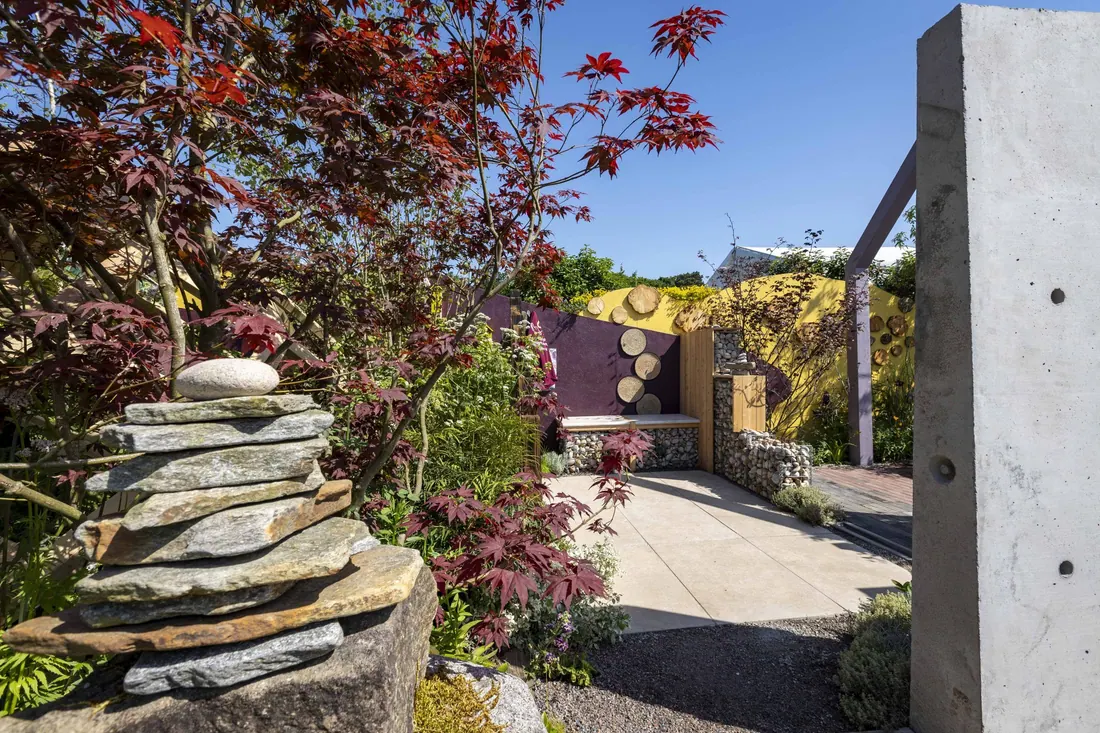
Stacked stone cairn and red acer, with timber rounds on the yellow wall beyond -

Looking through a timber house frame into the planting -
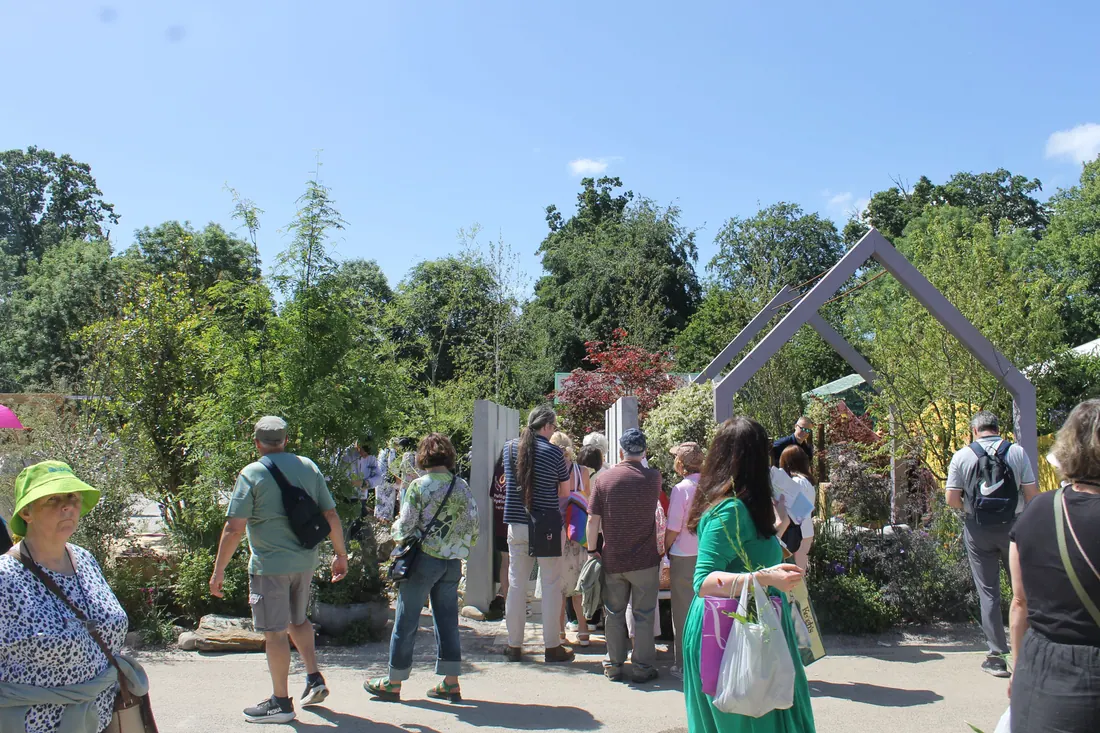
Crowds gathering at the house frame entrance during Bloom 2026 -

Stone cairn under a red acer at the end of the concrete corridor -
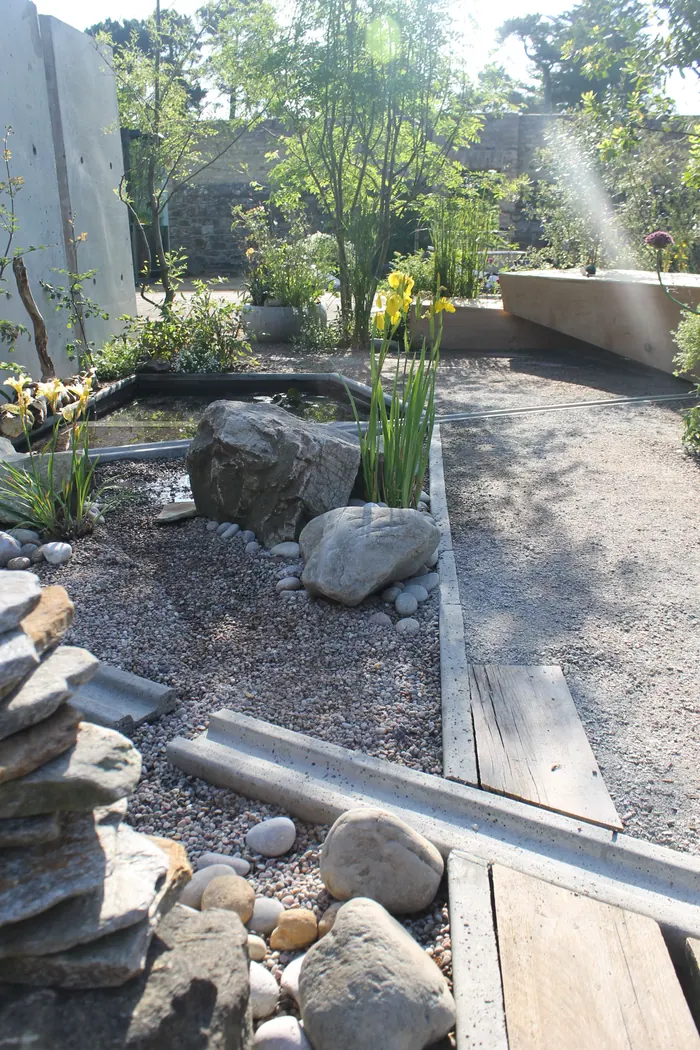
Pebble stream and cairns beside a timber path and the concrete panels -
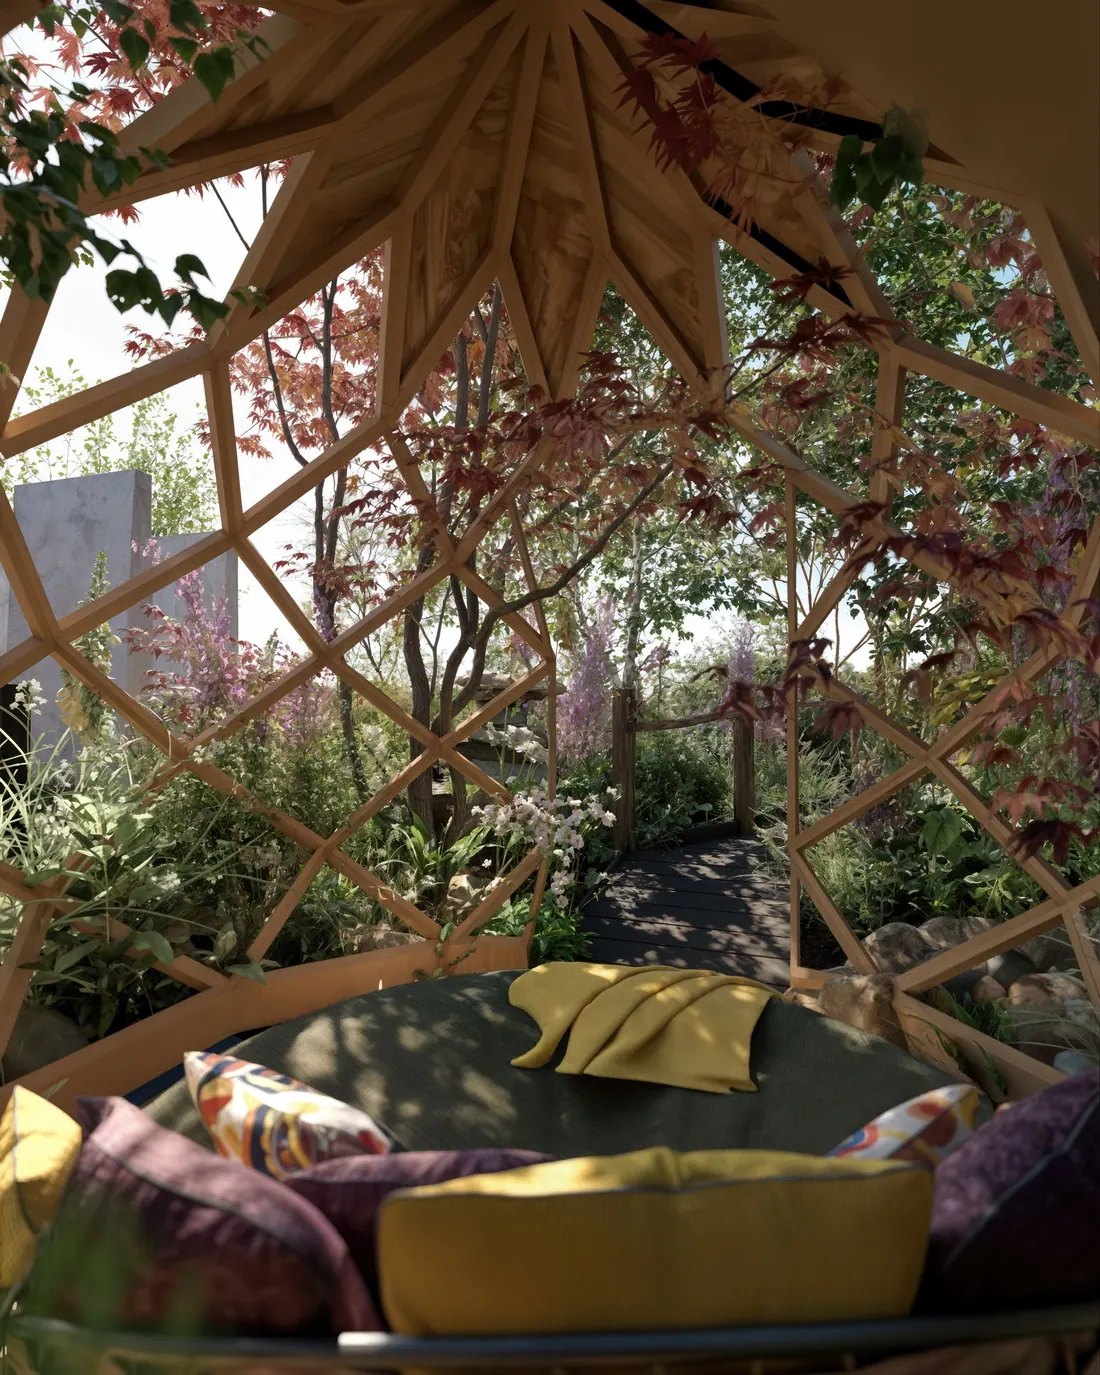
Visual inside the timber retreat, with cushions under a woven timber roof -

A purple allium among lime-green flowers in the planting -
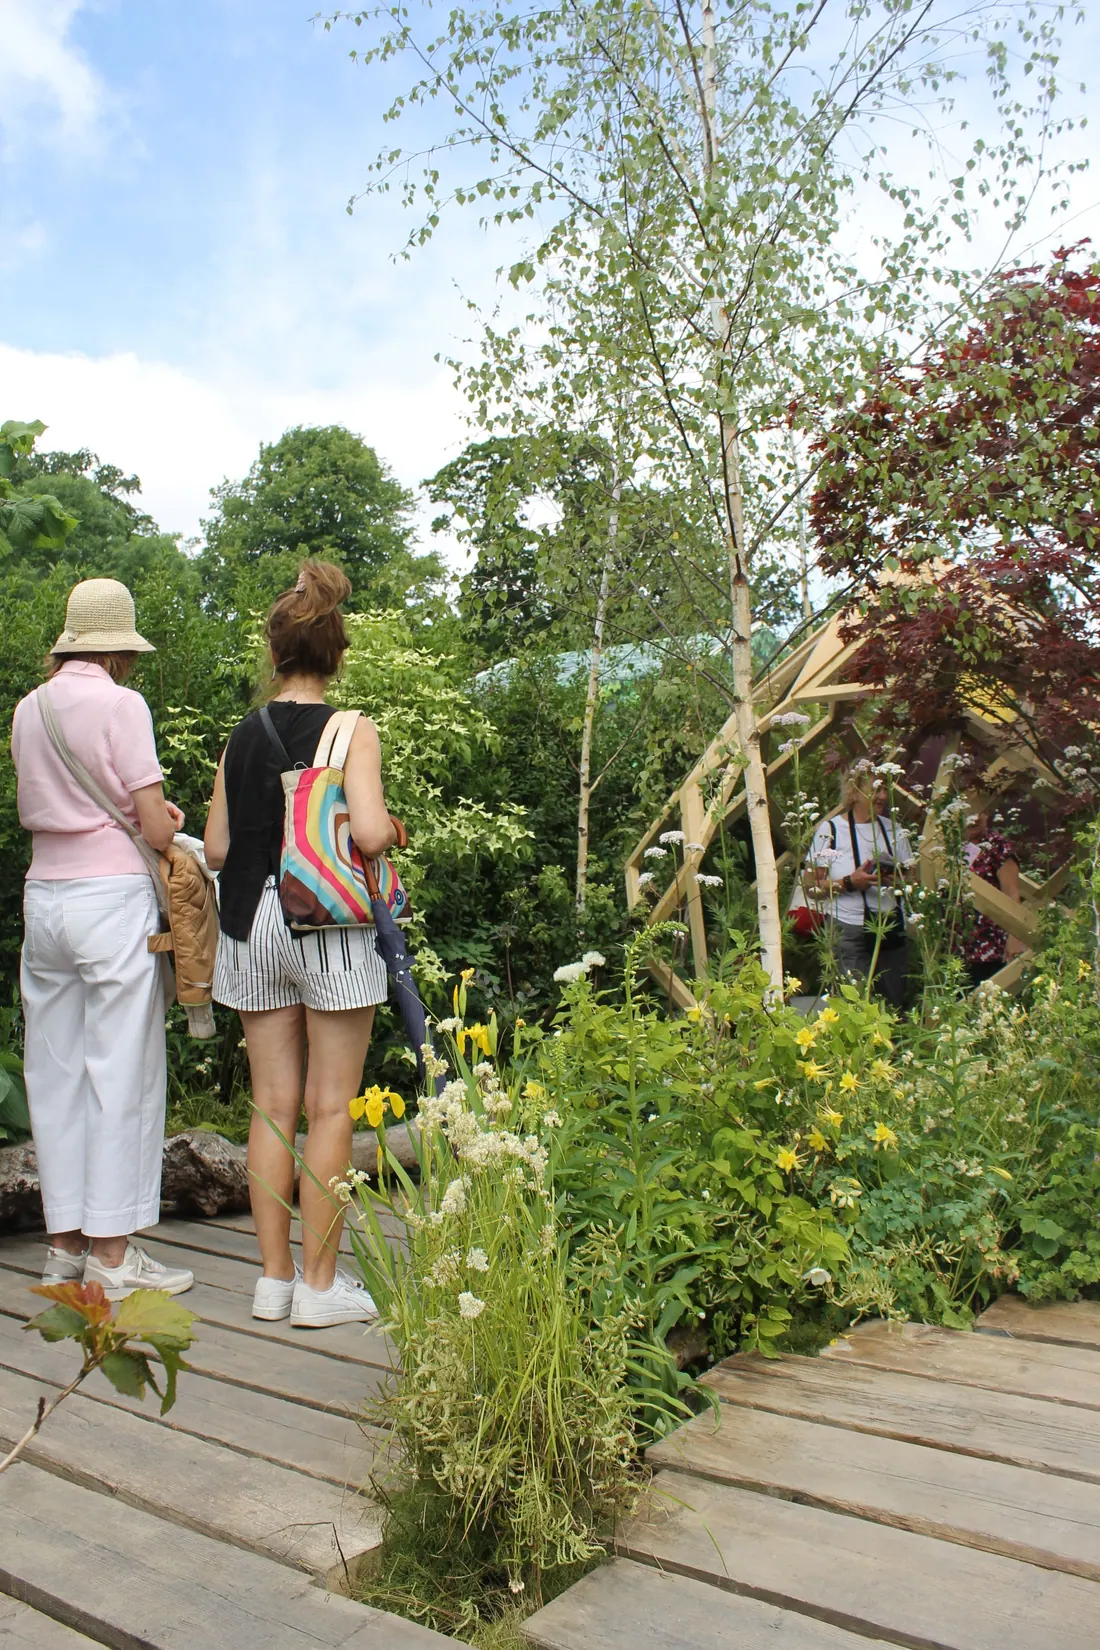
Two visitors on the timber boardwalk among birch trees and yellow planting -

Unveiling the garden at Bloom 2026 with the Myeloma Ireland team and supporters
Circular by design
Materials were chosen on circular economy principles wherever possible. Reclaimed timber, reused elements and rented construction materials cut waste, and much of the garden was planned to be moved, reused or repurposed after the show.
The planting mixed robust perennials, grasses and shrubs with softer, more delicate species, so the borders could express strength, uncertainty, recovery and adaptation.
Award
Rooted in Resilience won a Gold Medal from the judges and the People's Choice Award from the public at Bord Bia Bloom 2026 in Dublin. It was made with Myeloma Ireland, with Johnson & Johnson as lead sponsor.

Thinking about a garden like this?
Tell me about your garden and how you hope to use it. I will come back to you personally to arrange a free 20-minute call.
Read more about this garden
Gold Medal and People’s Choice Award at Bord Bia Bloom 2026 Back to Ireland: building something that matters