


- Studio Stour
- Garden and landscape design, NaylandSheet 02 / 15
- Project
- The Mill
- Place
- Suffolk
- Date
- September 2024
- Type
- Private home
- Clients
- Tom and Lucy
- Key fact
- 2024 Finished in September, designed around the age and listing of the house
The Mill, Suffolk
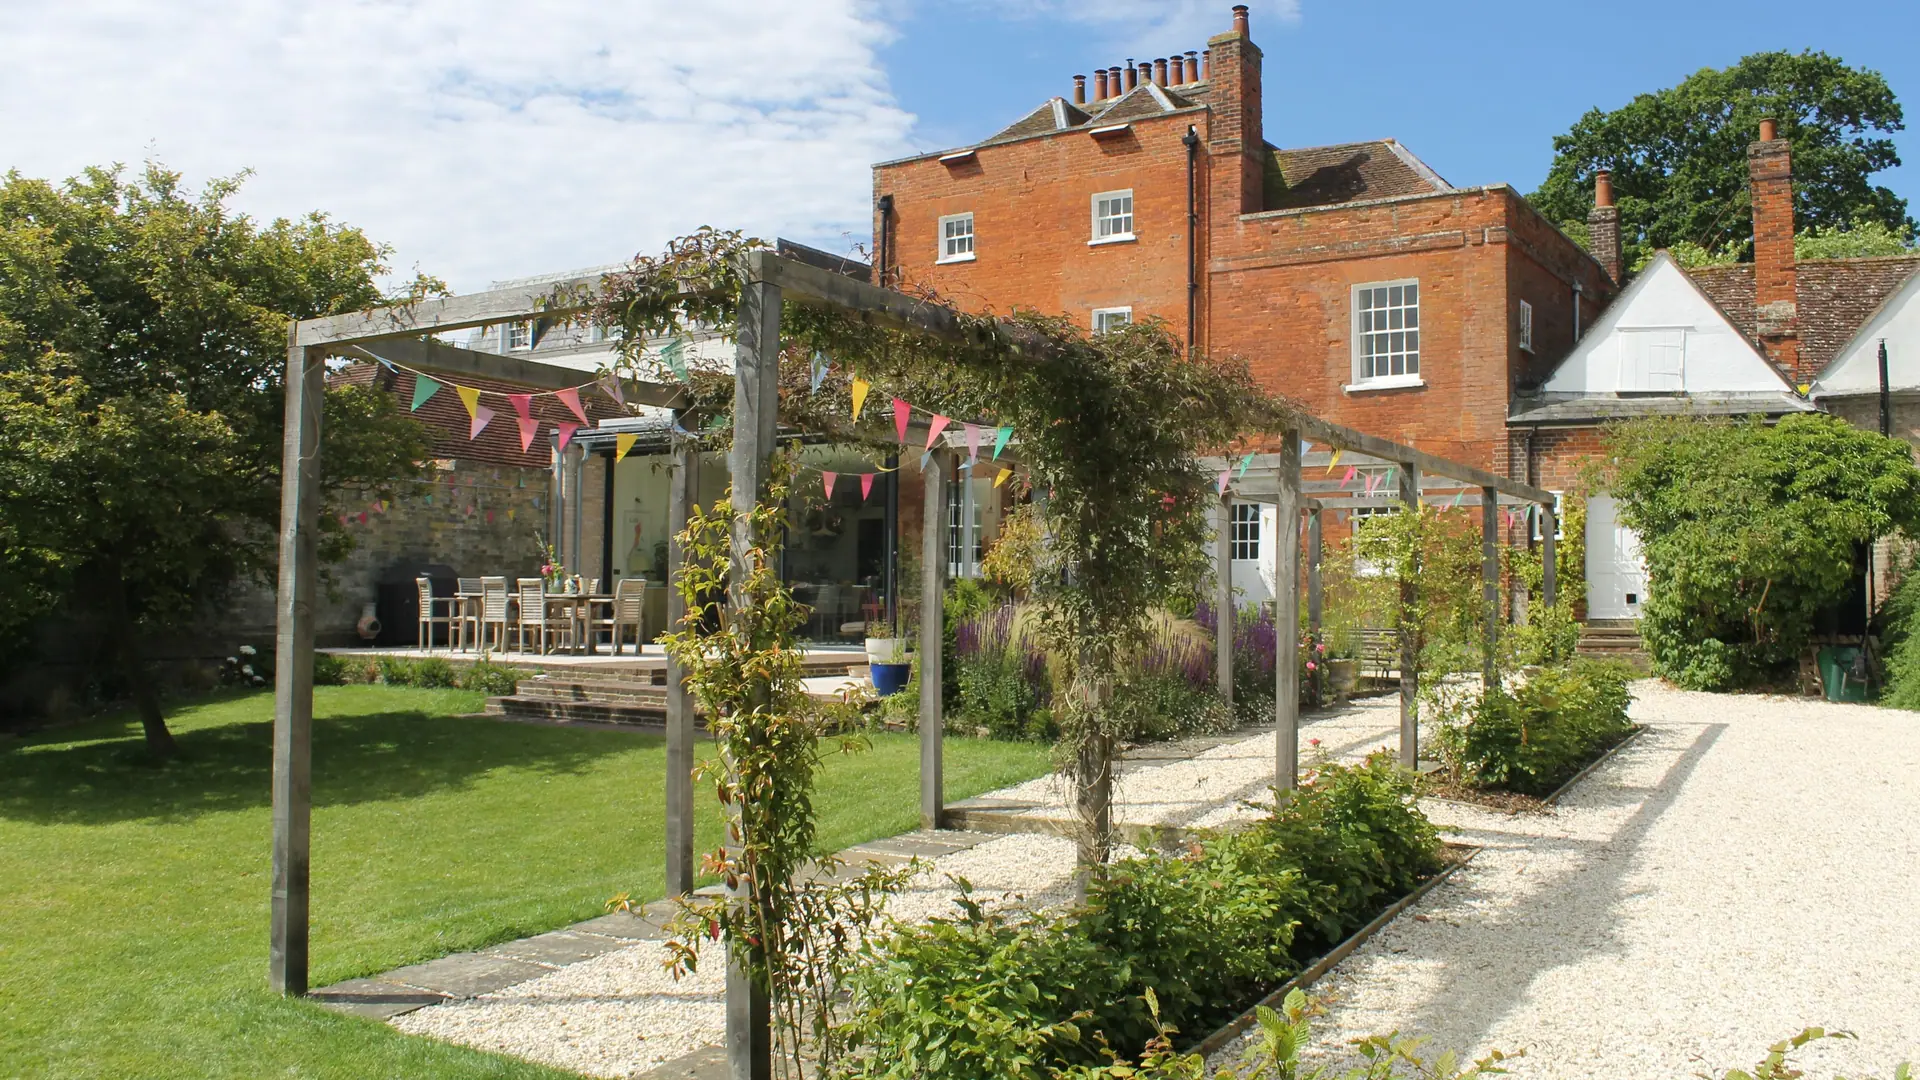
Warm clay pavers and layered planting beside a listed Suffolk house, with a pergola that hides the cars.
Modern, and never at odds with the house.
“David really understood what we were trying to achieve. The design feels calm, balanced and perfectly suited to the house. It's a garden we genuinely enjoy being in every day.”
Material palette
- Dutch clay pavers
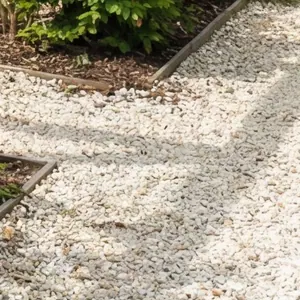
- Gravel walks
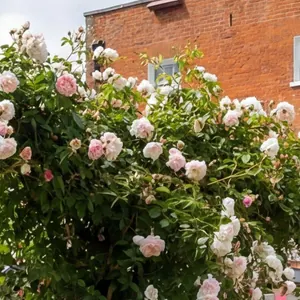
- Climbing roses
- Salvia and grasses


The Mill is a calm, connected garden beside a traditional Suffolk house. It respects the character of the old building and opens up views towards the wider landscape.
Clay pavers, sandstone and timber give the layout a clear structure, and layered planting softens every edge. I designed around the age and listing of the house, and gave the materials already on site a new use.
The garden works as a set of outdoor rooms: a dining terrace by the glass extension, gravel walks under the pergola, and quiet corners to sit out in as the seasons change.
- Clients
- Tom and Lucy
- Materials
- Dutch clay pavers, sandstone, reclaimed stone
- Planting
- Climbing roses, wisteria, salvias, grasses
- Status
- Finished
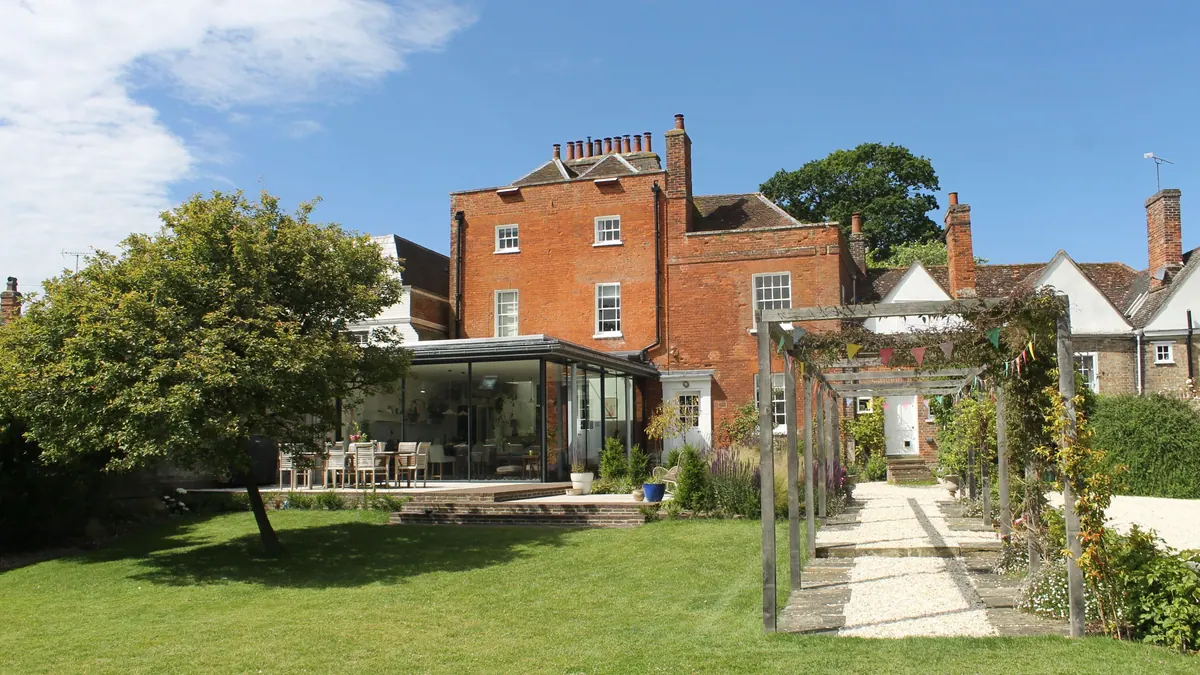
An open lawn behind the house, now a garden of rooms
The same view of the house, before the work and after the build. Drag the line to compare.
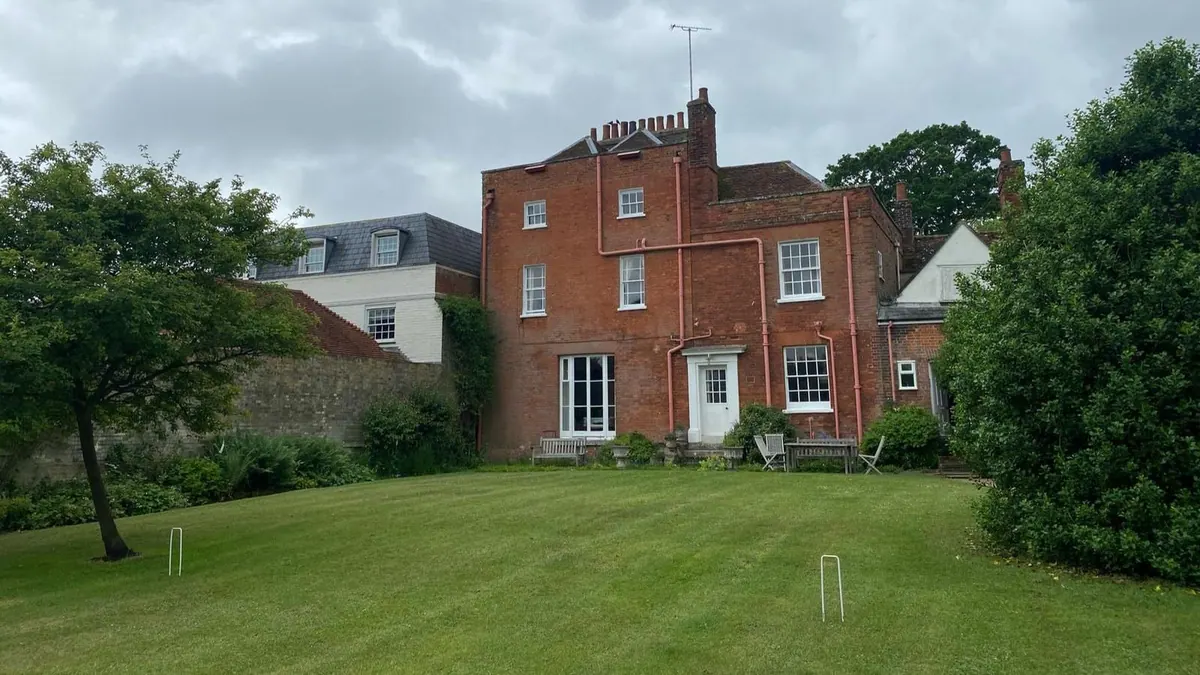
What Tom and Lucy asked for, and how I answered
Every Studio Stour garden starts with your words. Here is what the client said, and how the design answered.
-

The client
“We want it to feel right for the house. Modern, but not at odds with it.”
Design response
I balanced clean lines with natural materials: large format tiles, Dutch clay pavers, reclaimed stone, sandstone and timber. The layout feels contemporary but rooted in place, with nothing overly sharp or trend-led.
“We adore how existing materials have been repurposed, and that David considered the age and listing of our property.”
-
The client
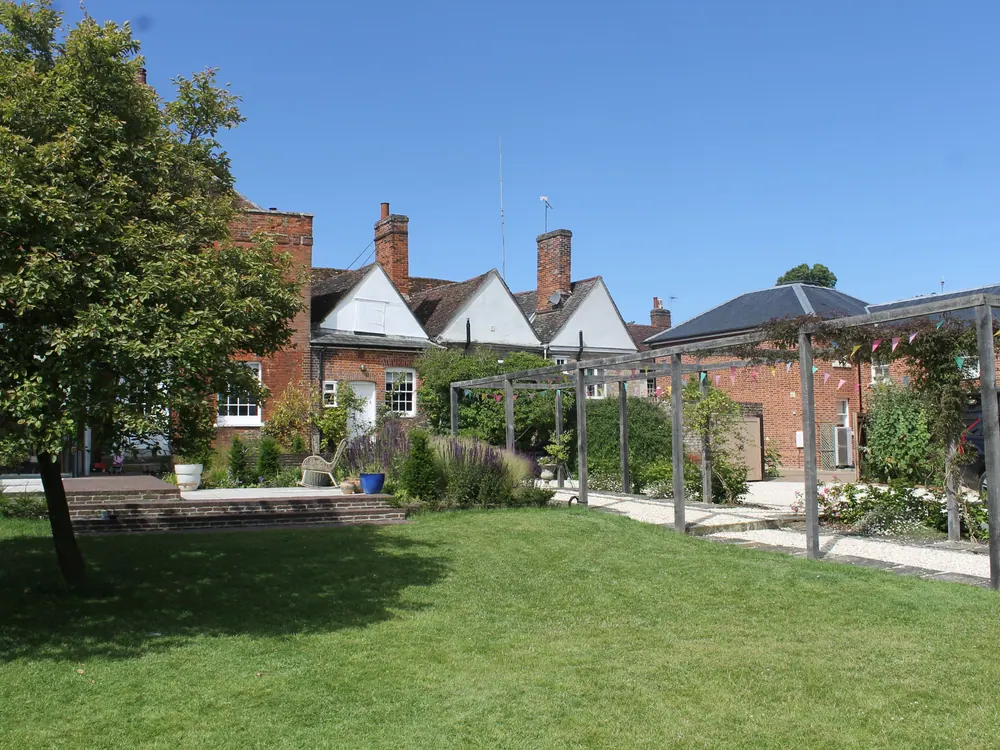
“We love the openness. Please don't break that.”
Design response
Strong guiding lines organise how you move round the garden without putting up hard divisions. The paths lead you on, while the lawn and the wider landscape still read as one connected space.
-
The client
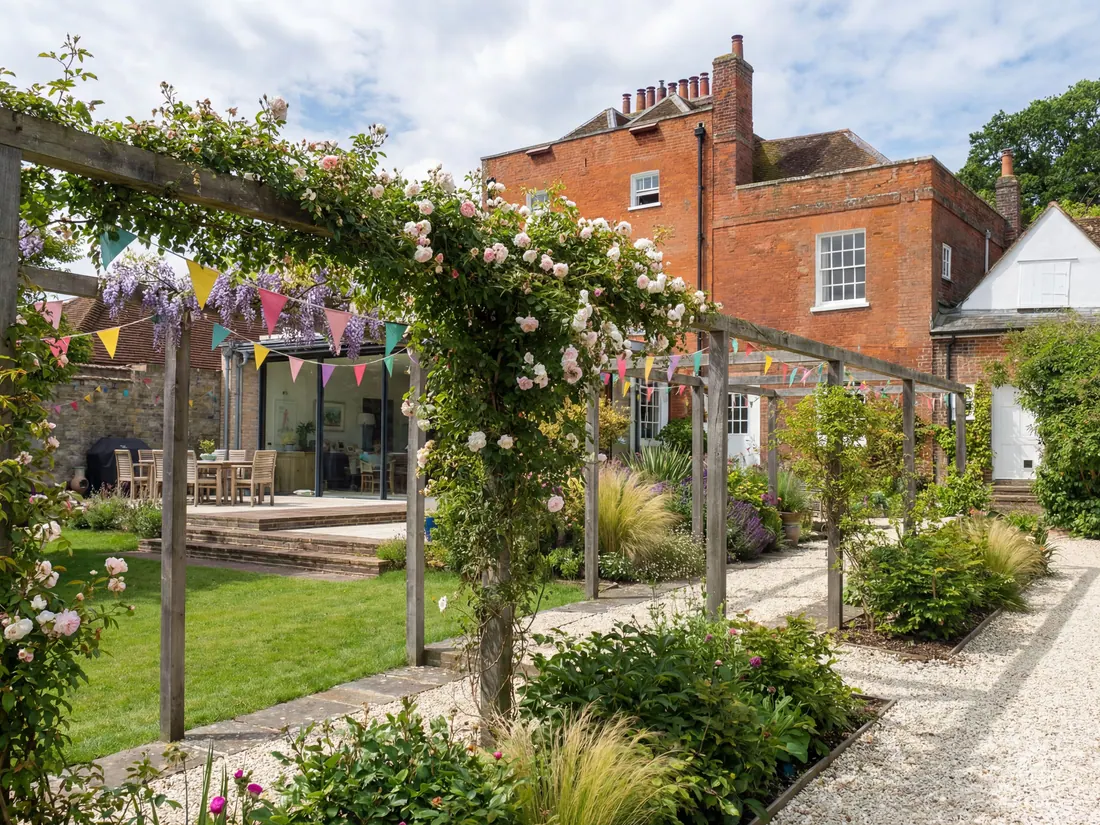
“We need privacy, but we don't want to feel closed in. And hide the cars if possible.”
Design response
The pergola does much of the heavy lifting. It breaks the sightlines from the house and the seating areas and screens the cars while still letting the light through. Layered planting softens its frame, so it reads as part of the garden rather than a barrier.
“The pergola completely changes how the space feels. The cars disappear and the garden feels calm again.”
-

The client
“We like modern touches, just not at the expense of warmth.”
Design response
The materials stay grounded and honest, so the modern geometry feels quiet rather than dominant. Instead of big empty areas, the structure makes smaller moments: places to sit, play and pass through, so the garden feels full without feeling busy.
“It's modern in a quiet way, but it still feels cosy and lived in. The kids use every corner.”
Around the garden, and on my boards
-

Lawn, rose pergola and a young acer in front of the red-brick house and glass extension -

Second dining terrace against the old brick wall, edged with salvia and grasses -
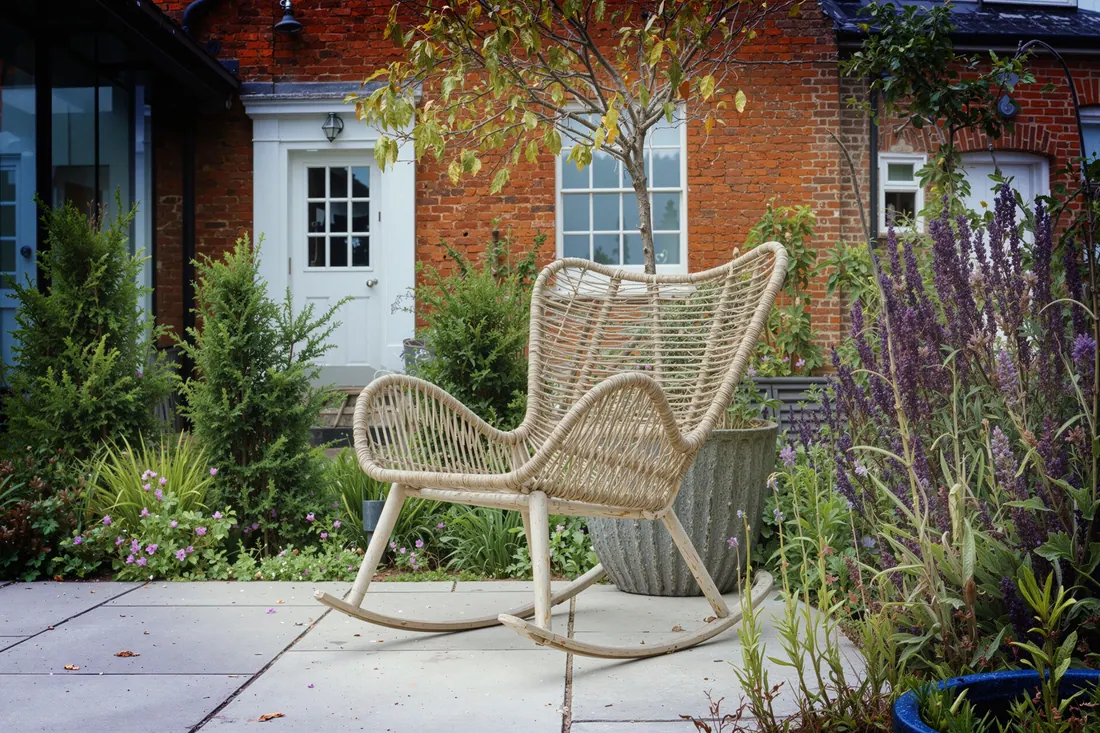
Rocking chair on the stone terrace by the white garden door and salvia planting -

My materials moodboard for The Mill: clay pavers, timber, gravel and stone -
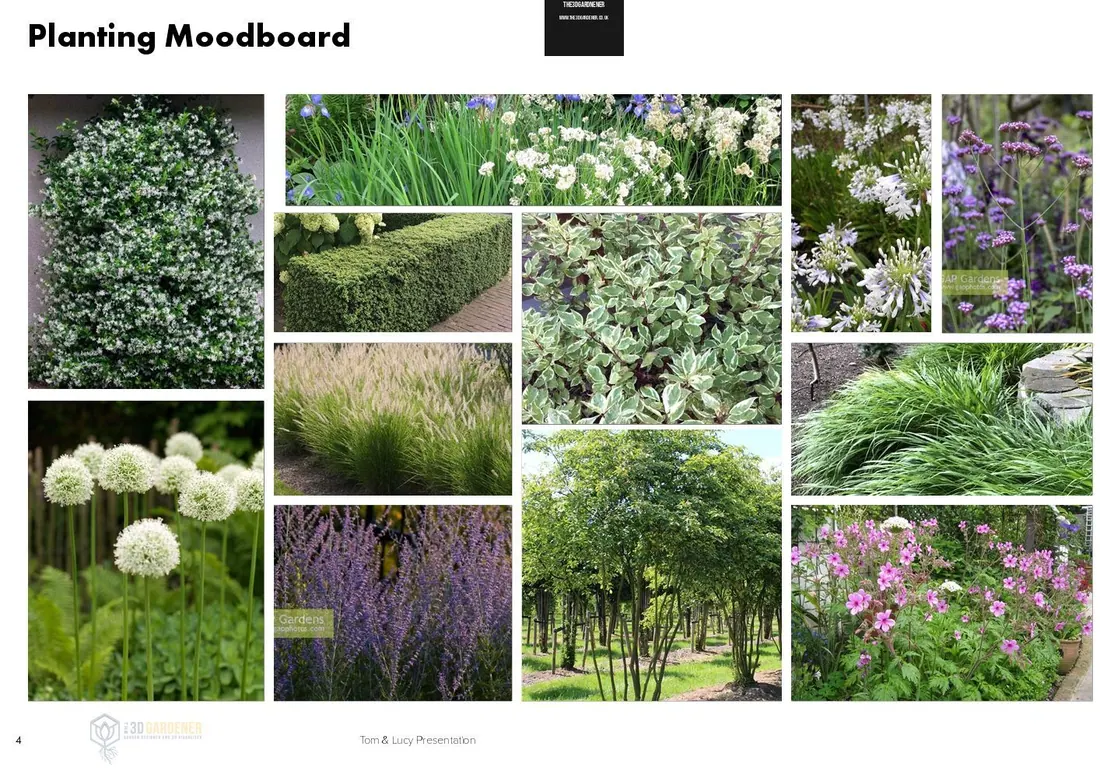
My planting moodboard for The Mill: alliums, salvias, grasses and climbers
This project was about balance
Clarity of form and softness of planting. History and contemporary living, working together so the garden feels as if it was always meant to be here.
A year on, the planting has filled out. Climbing roses and wisteria frame the period features, and contemporary grasses and architectural plants set off the modern extension.

Thinking about a garden like this?
Tell me about your garden and how you hope to use it. I will come back to you personally to arrange a free 20-minute call.
Read more about this garden
Client visit: a Suffolk period house garden, one year on