
- Studio Stour
- Garden and landscape design, NaylandSheet 05 / 15
- Project
- Paget Road
- Place
- Ipswich, Suffolk
- Type
- Private home
- Landscape build
- Suffolk Landscape Construction
- Key fact
- Pool set into the slope below the house
Paget Road, Ipswich, Suffolk
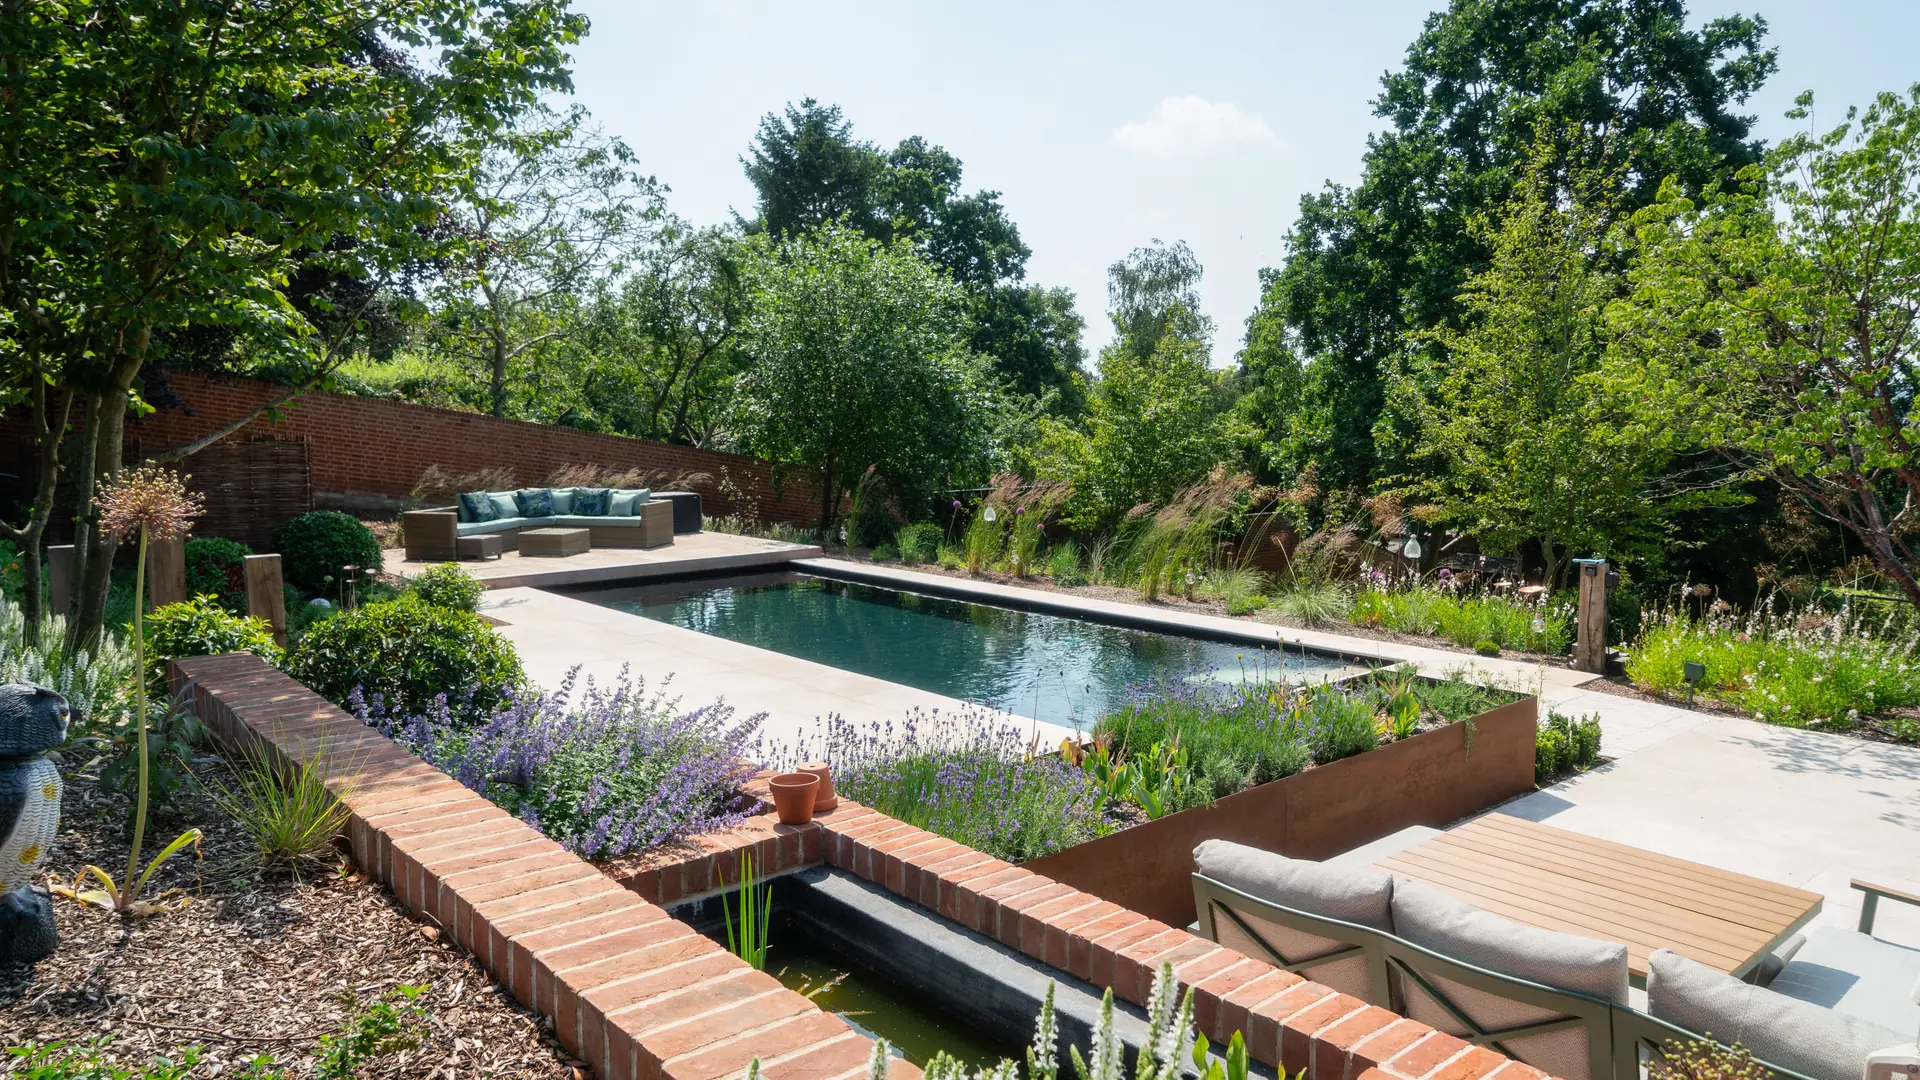
A swimming pool set into the slope below a period Ipswich home, framed by limestone and layered planting.
Making the levels work around the pool.
“The biggest challenge at Paget Road was making room for a level pool terrace on ground that drops sharply away from the house.”
Material palette
- Limestone
- Red brick
- Timber sleepers
- Corten steel
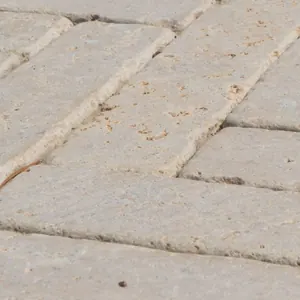

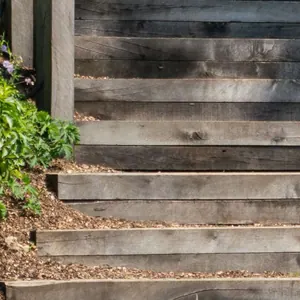
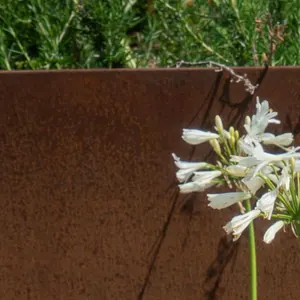
The pool sits partway down the slope, where the view opens across the water to mature trees and glimpses of Ipswich rooftops.
- Landscape build
- Suffolk Landscape Construction
- Features
- Swimming pool, tiered brick walls, bespoke summerhouse, kitchen garden
- Status
- Finished
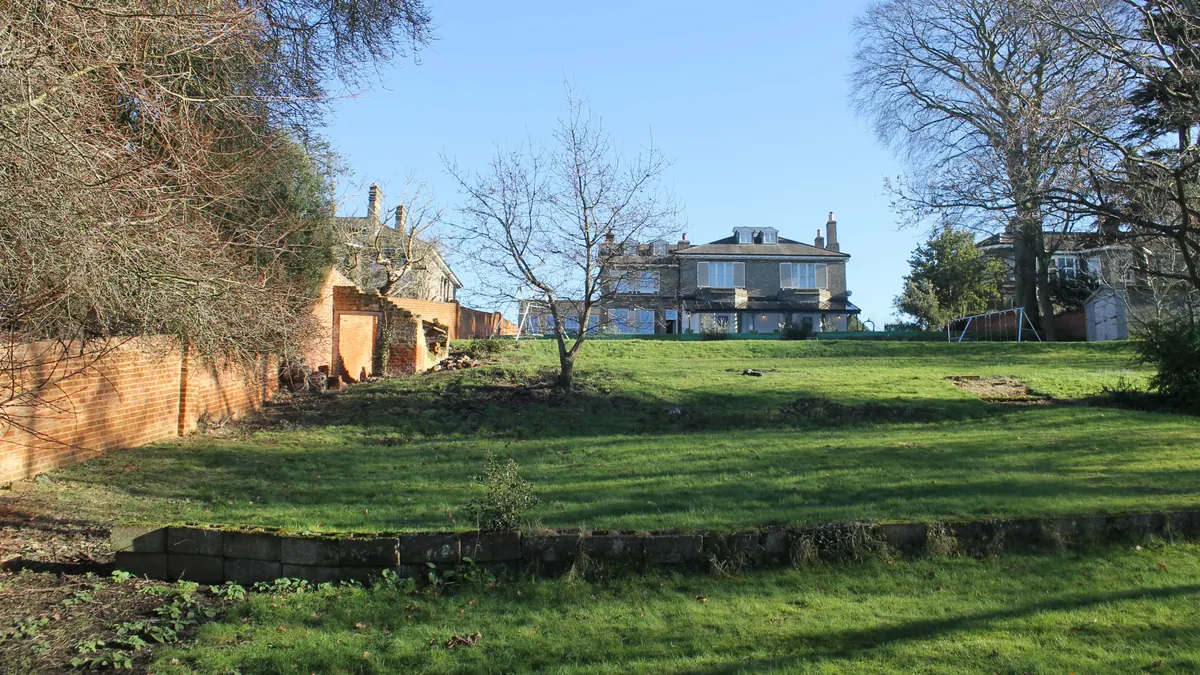
A bare slope,
now a garden in levels
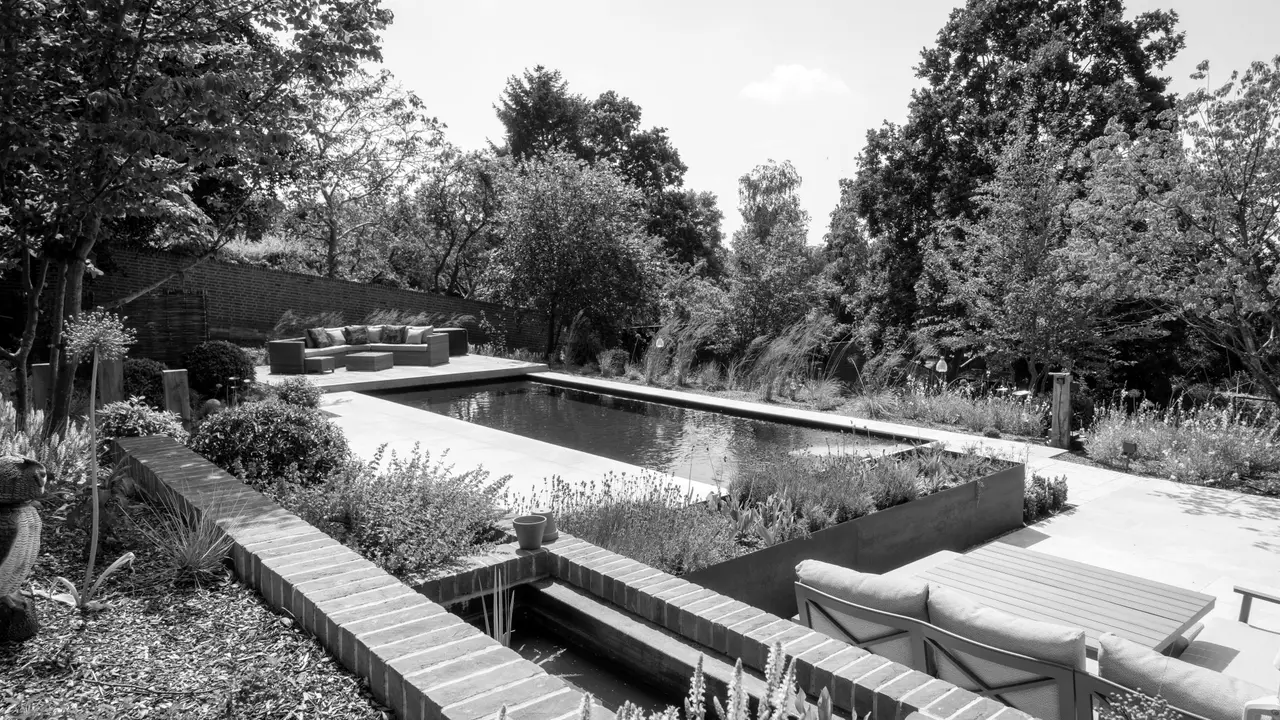
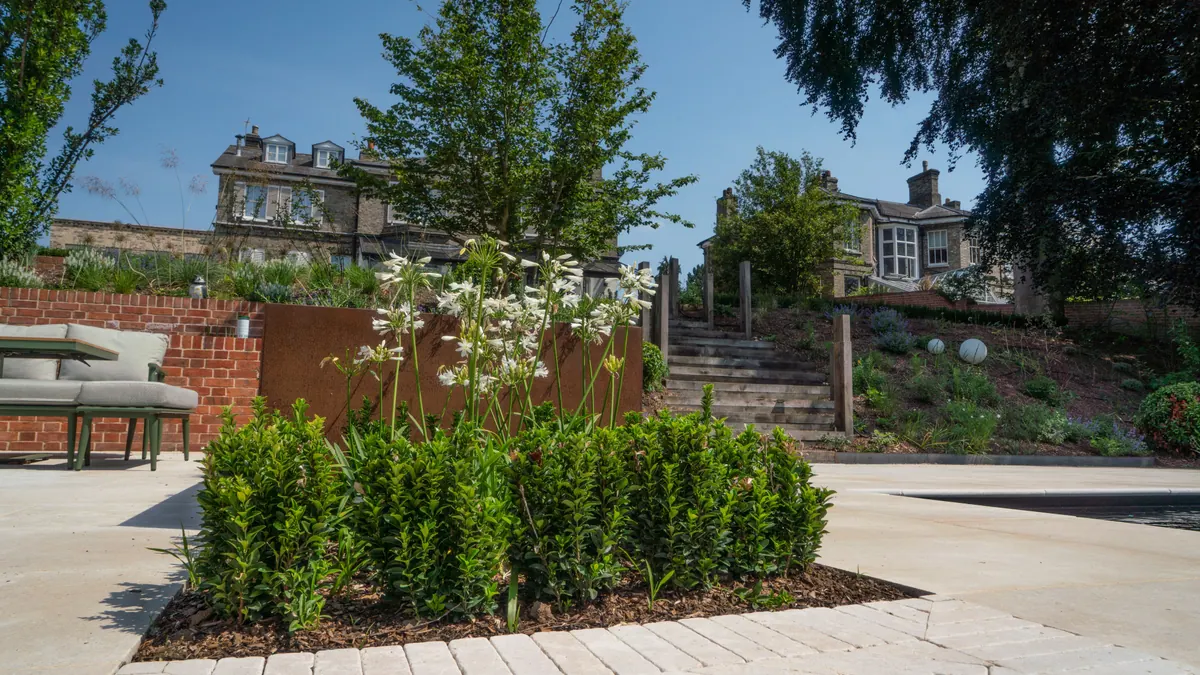
The slope before the work began, and the finished garden looking back up towards the house. Drag the line to compare.
What the slope asked for, and how I answered
The ground drops sharply away from the house. Here is how each part of the garden deals with that.
-
The aim
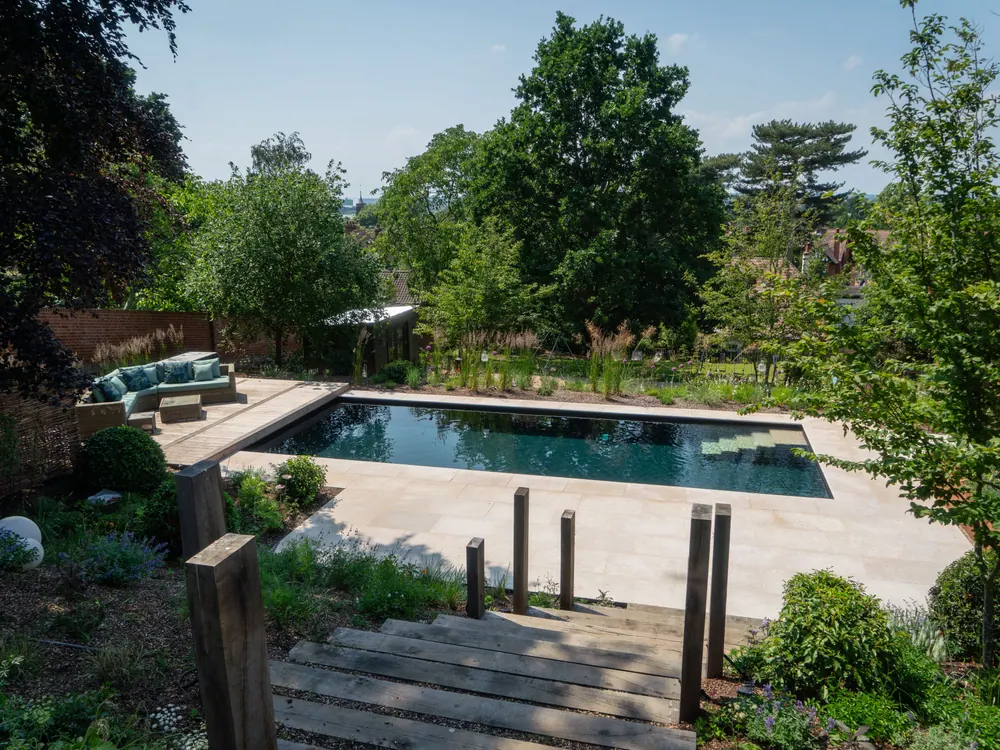
Terracing the slope.
Design response
Tiered brick retaining walls take up the drop in stages, creating level areas for the pool and seating. Broad timber sleeper steps lead down through the planted banks. The brickwork carries through the garden, tying the different levels together.
-
The aim
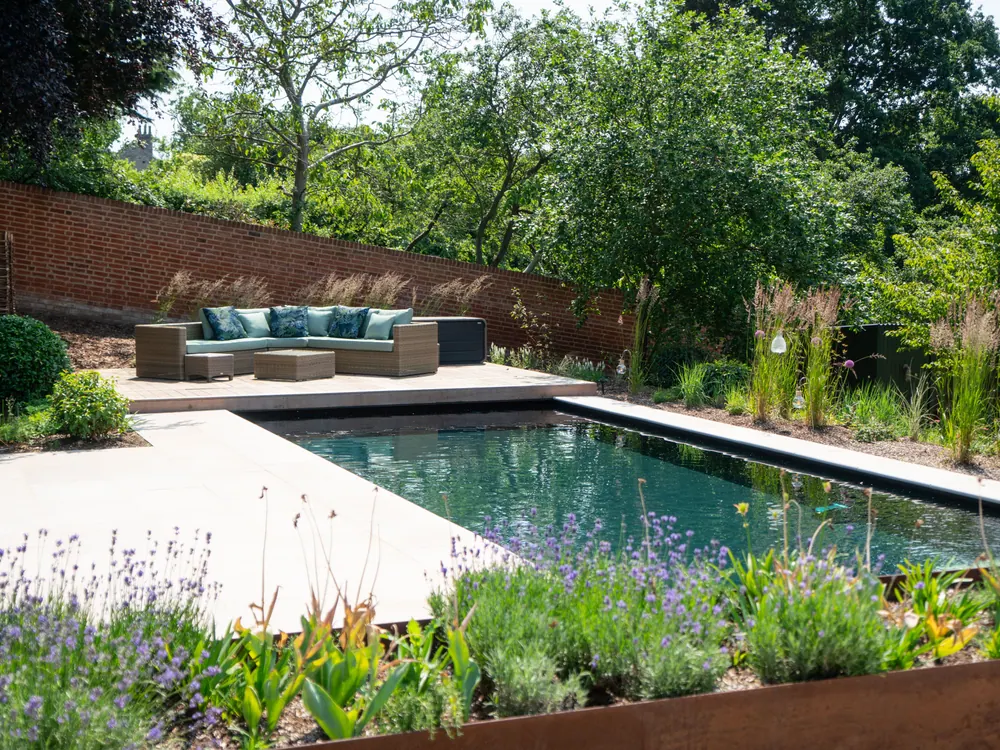
Framing the pool.
Design response
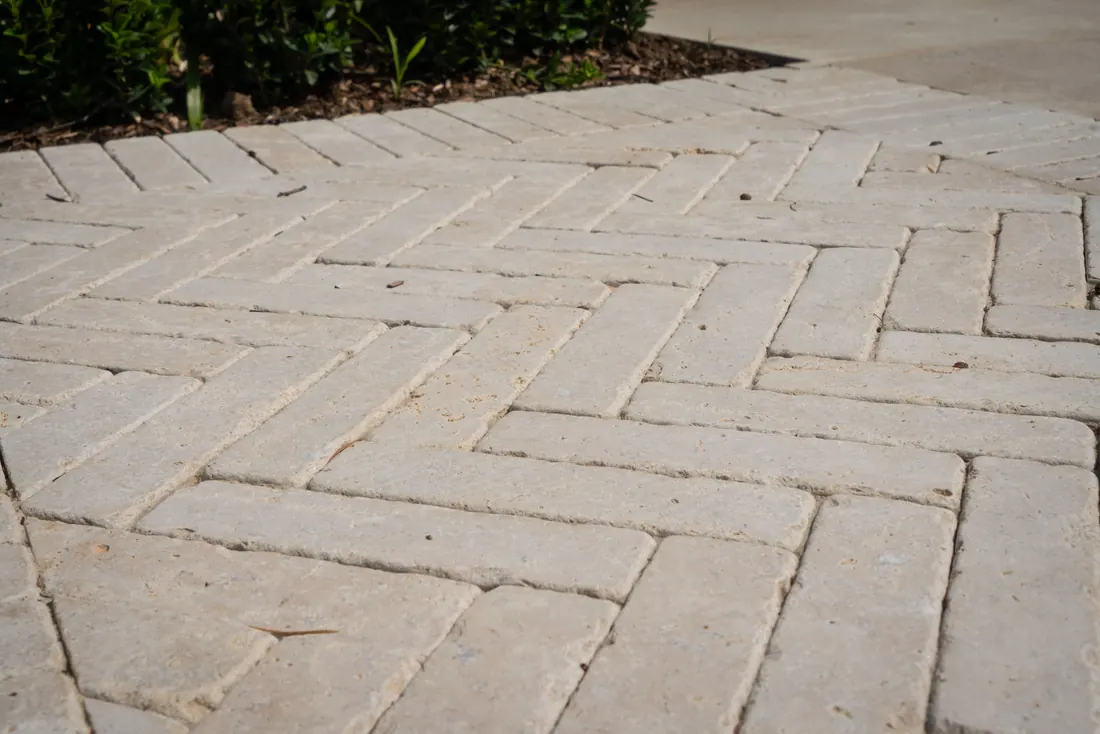
Pale limestone slabs give the dark water a crisp edge. Smaller limestone pavers laid in herringbone carry the same tones into the adjoining spaces. A timber deck gives you somewhere to sit right by the water, and a separate dining terrace sits beside a small brick-edged water feature.
-
The aim
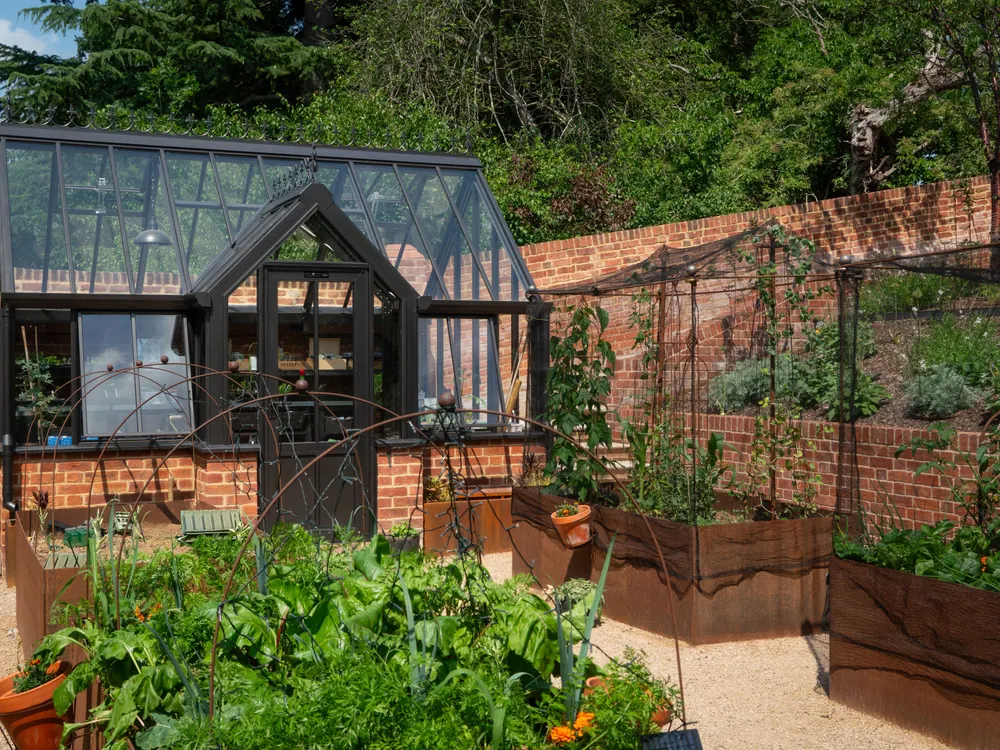
A bespoke summerhouse and a working kitchen garden.
Design response
The summerhouse sits back among the trees, clad in dark green corrugated metal, with a small gravel seating area outside. In the kitchen garden, a black-framed Hartley Botanic glasshouse stands on a brick base that echoes the retaining walls. Gravel paths run between the raised Corten steel vegetable beds.
-
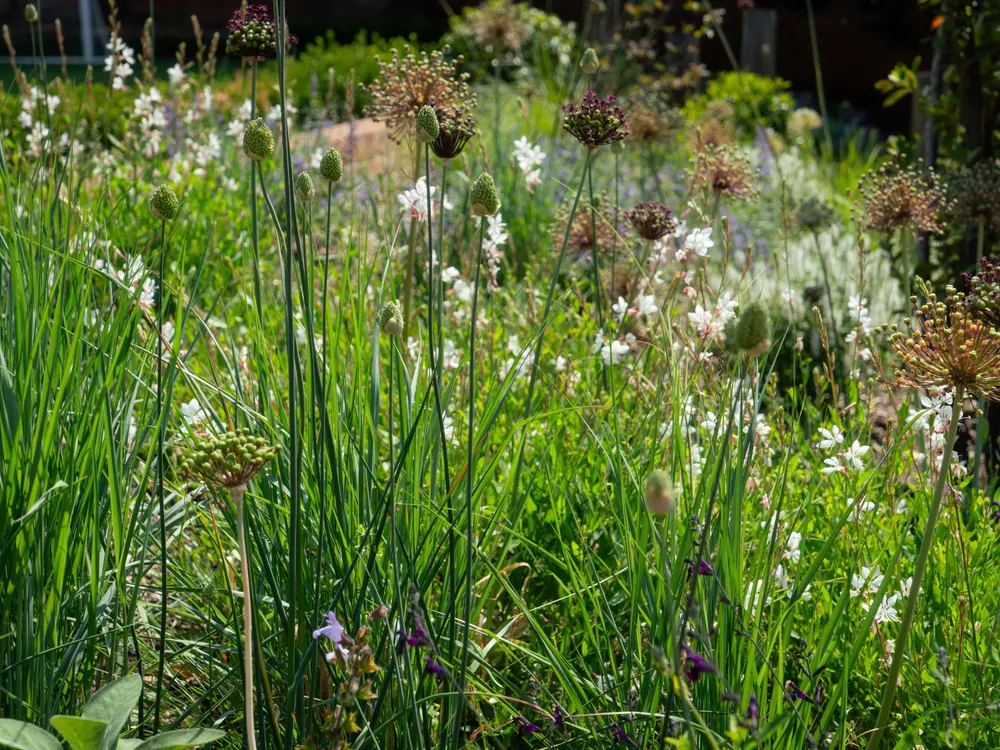
The aim
Planting across the levels.
Design response
Multi-stem hornbeams, copper-barked Prunus serrula and Arbutus give the garden height and structure. Spring and summer bulbs bring colour through the borders, with allium heads rising among ornamental grasses and white gaura. The grasses and flowering stems bring movement right up to the limestone edge.
Around the garden
-
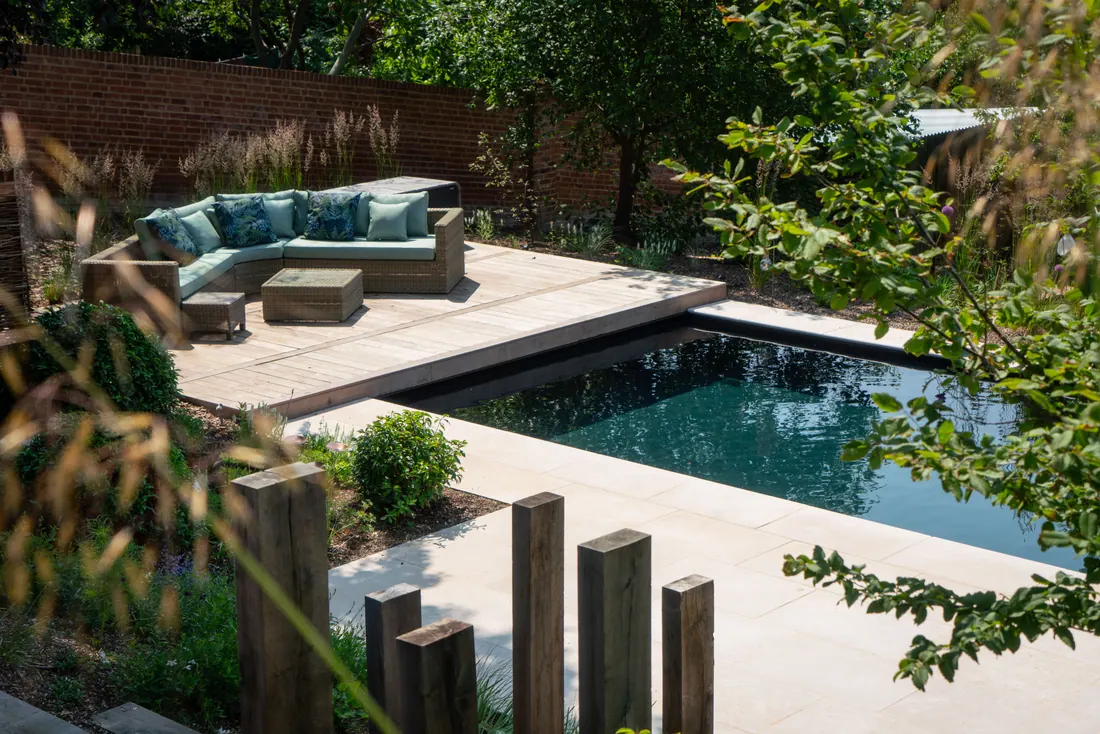
The pool and outdoor seating, seen past the timber sleepers -
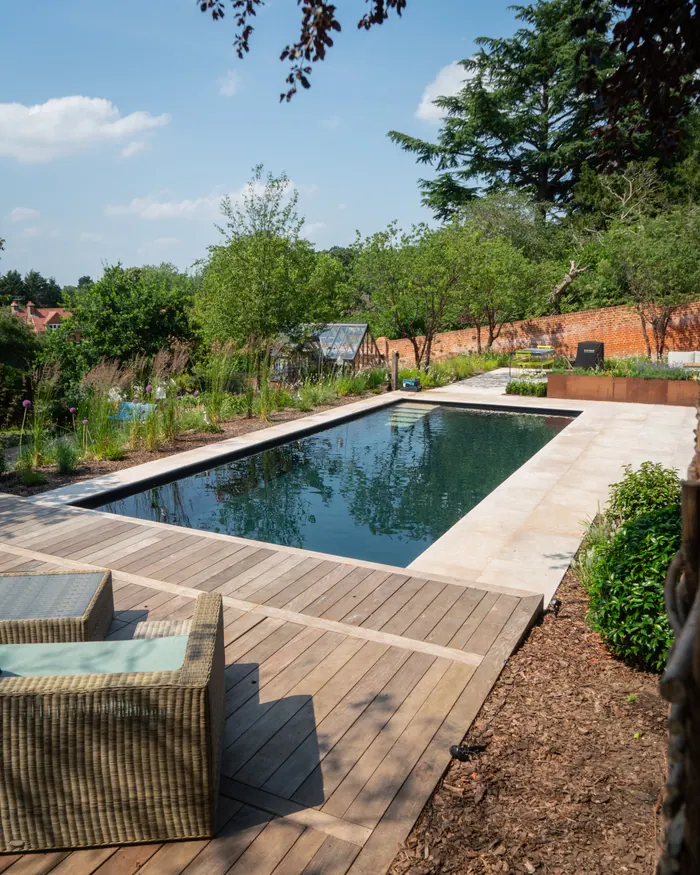
The timber deck beside the pool -
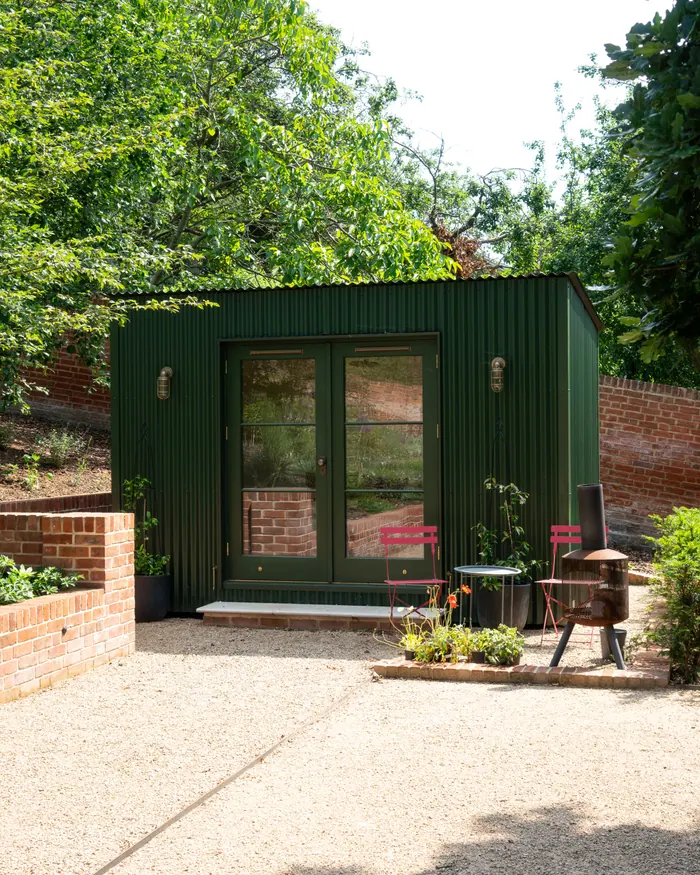
The summerhouse in dark green corrugated metal, with its gravel seating area -
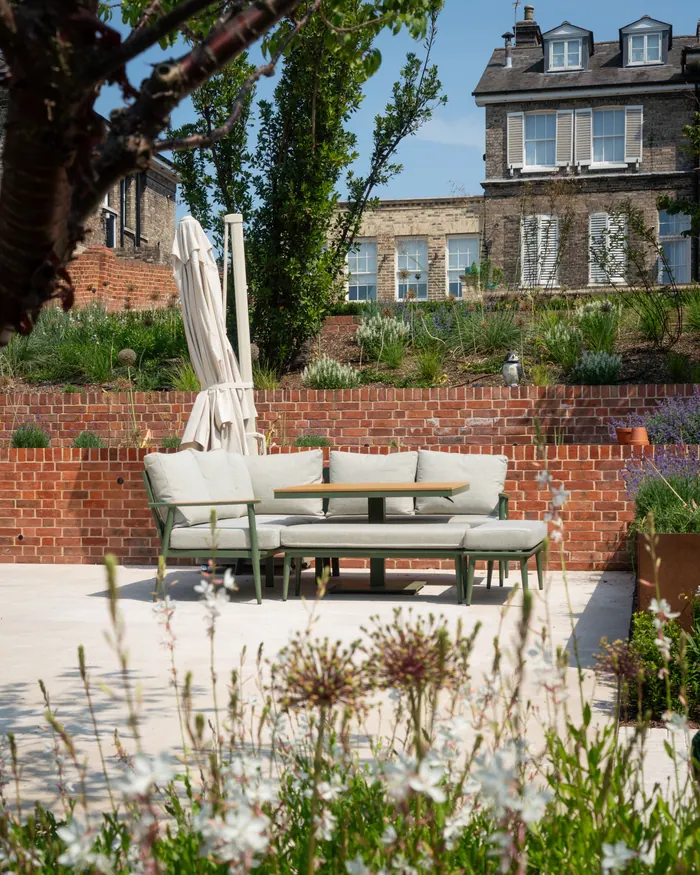
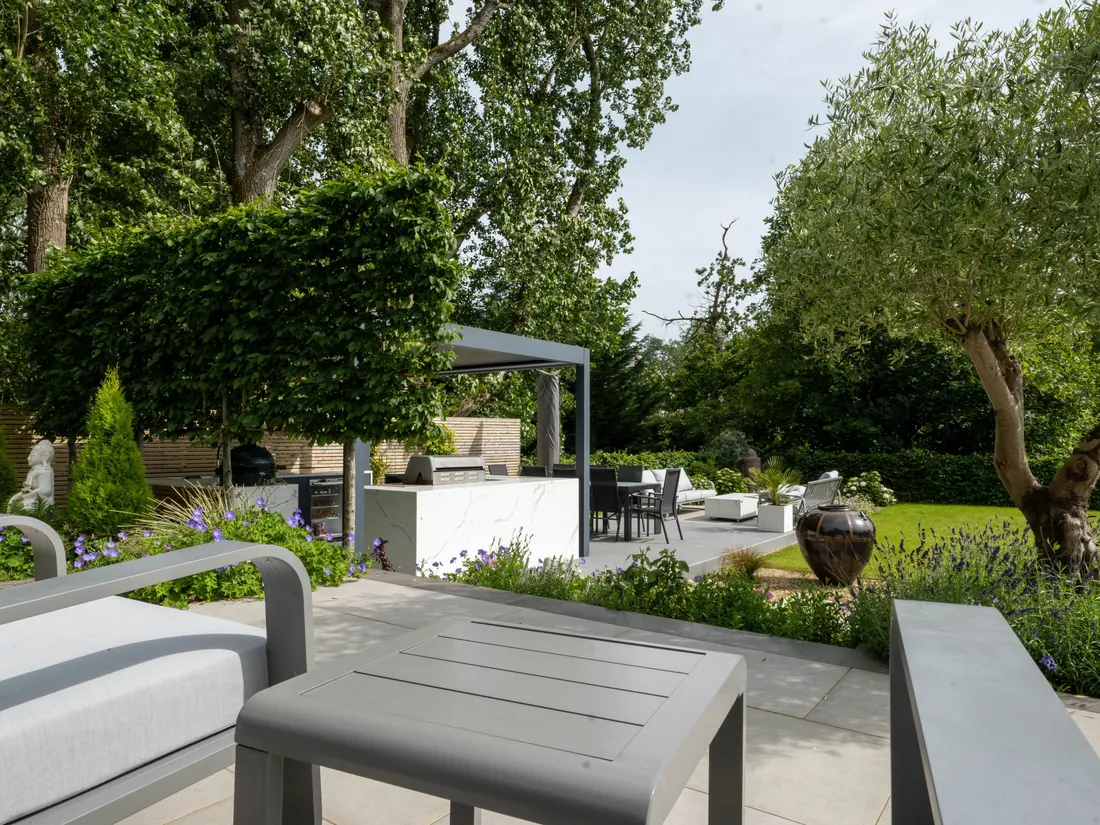
The dining terrace below the brick walls and the house -
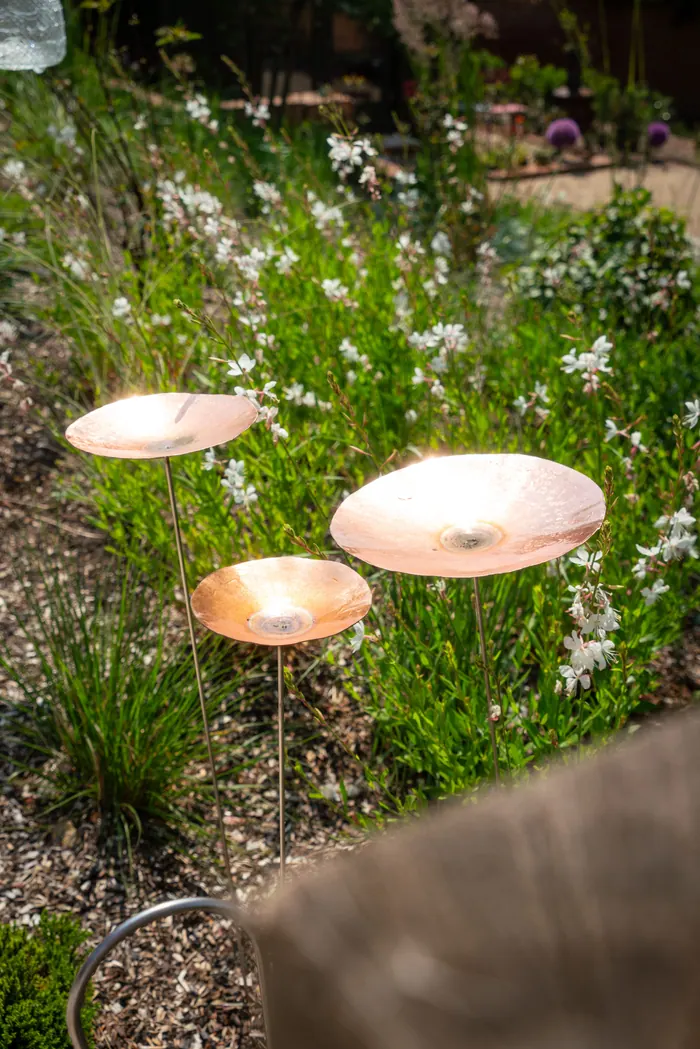
Copper dishes among the white gaura -

The sleeper steps climbing the slope towards the house -
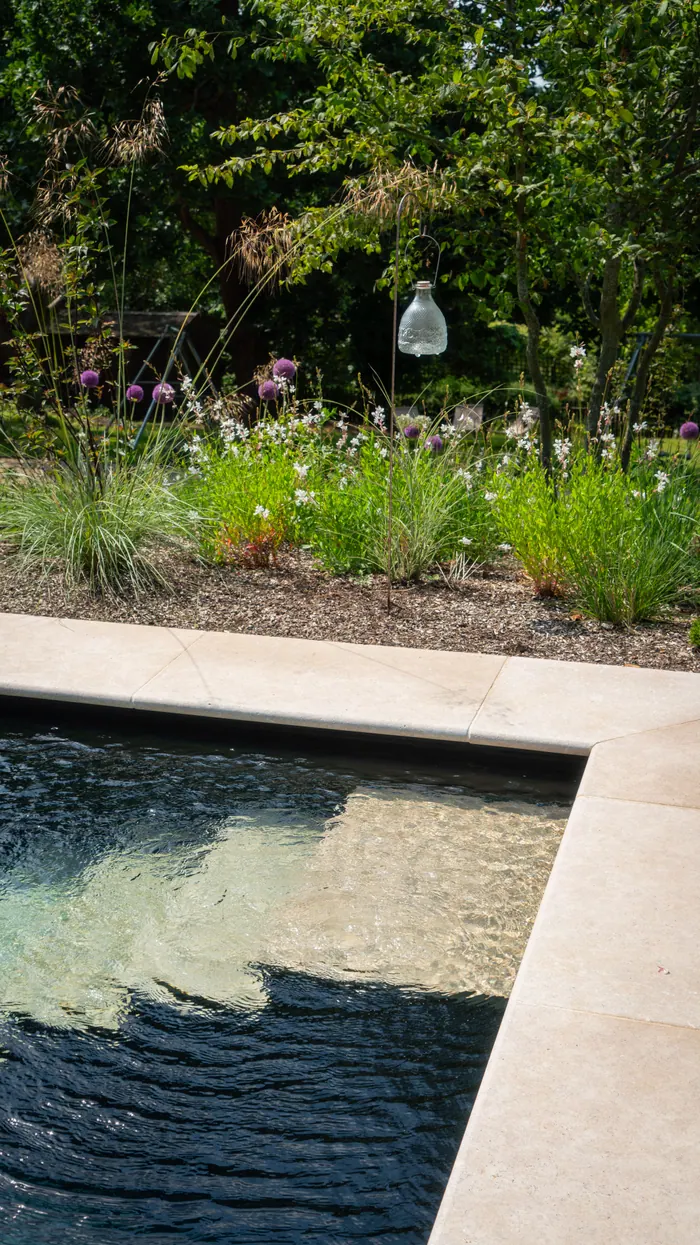
Limestone edging at the corner of the pool -
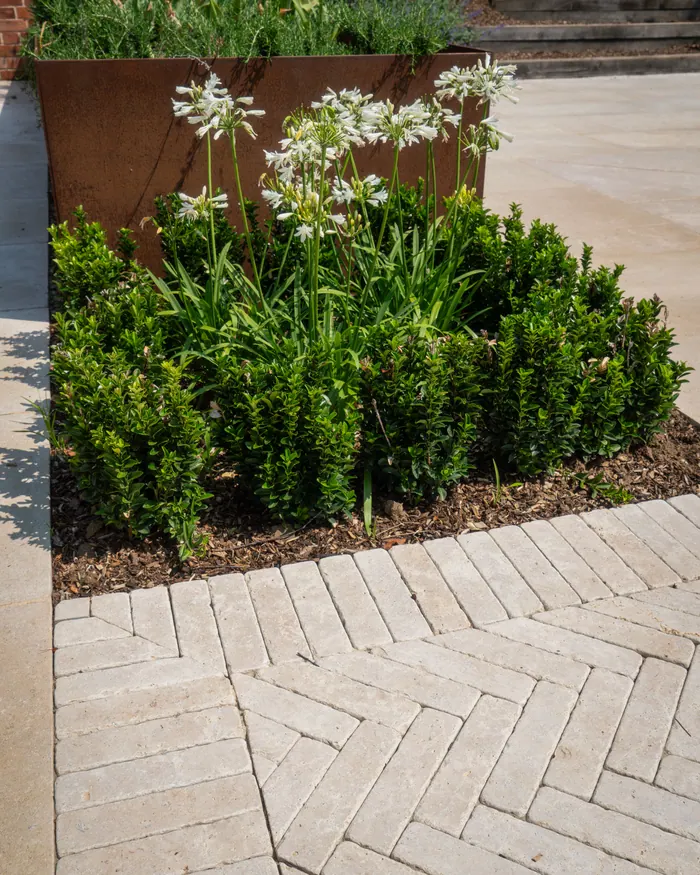
Agapanthus and clipped planting above the herringbone pavers -
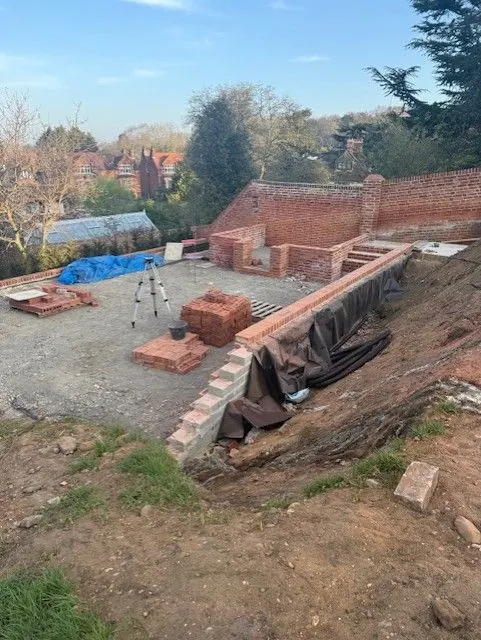
The brick walls going in during the build
The material palette
The garden is built from limestone slabs and herringbone pavers, red brick, timber sleepers and decking, Corten steel and dark green corrugated metal.